
If your kitchen has one overstuffed cabinet doing the job of a pantry, you already know the problem. Boxes stacked three deep, cans you forgot about, nowhere to put the stand mixer. Custom kitchen pantry cabinets solve that by building storage around how you actually cook, not around a generic floor plan someone else designed years ago.
At its core, a custom pantry cabinet is a made-to-measure storage unit, built to fit your kitchen’s exact dimensions, your ceiling height, and the way you organize food, dishes, and small appliances. Unlike a stock cabinet pulled off a shelf, every shelf depth, drawer, and door style gets decided by you and built specifically for your space. That’s the difference between squeezing your life into furniture and having furniture built around your life.
In this article, we’ll walk through what these cabinets actually include, popular custom pantry cabinet ideas for different kitchen layouts, and what the design and build process looks like from first sketch to installed cabinetry. We hand-build every project in our Hyannis shop, so we’ll also cover what realistic timelines and craftsmanship look like when you go custom instead of off-the-shelf.
Why custom pantry cabinets are worth the investment
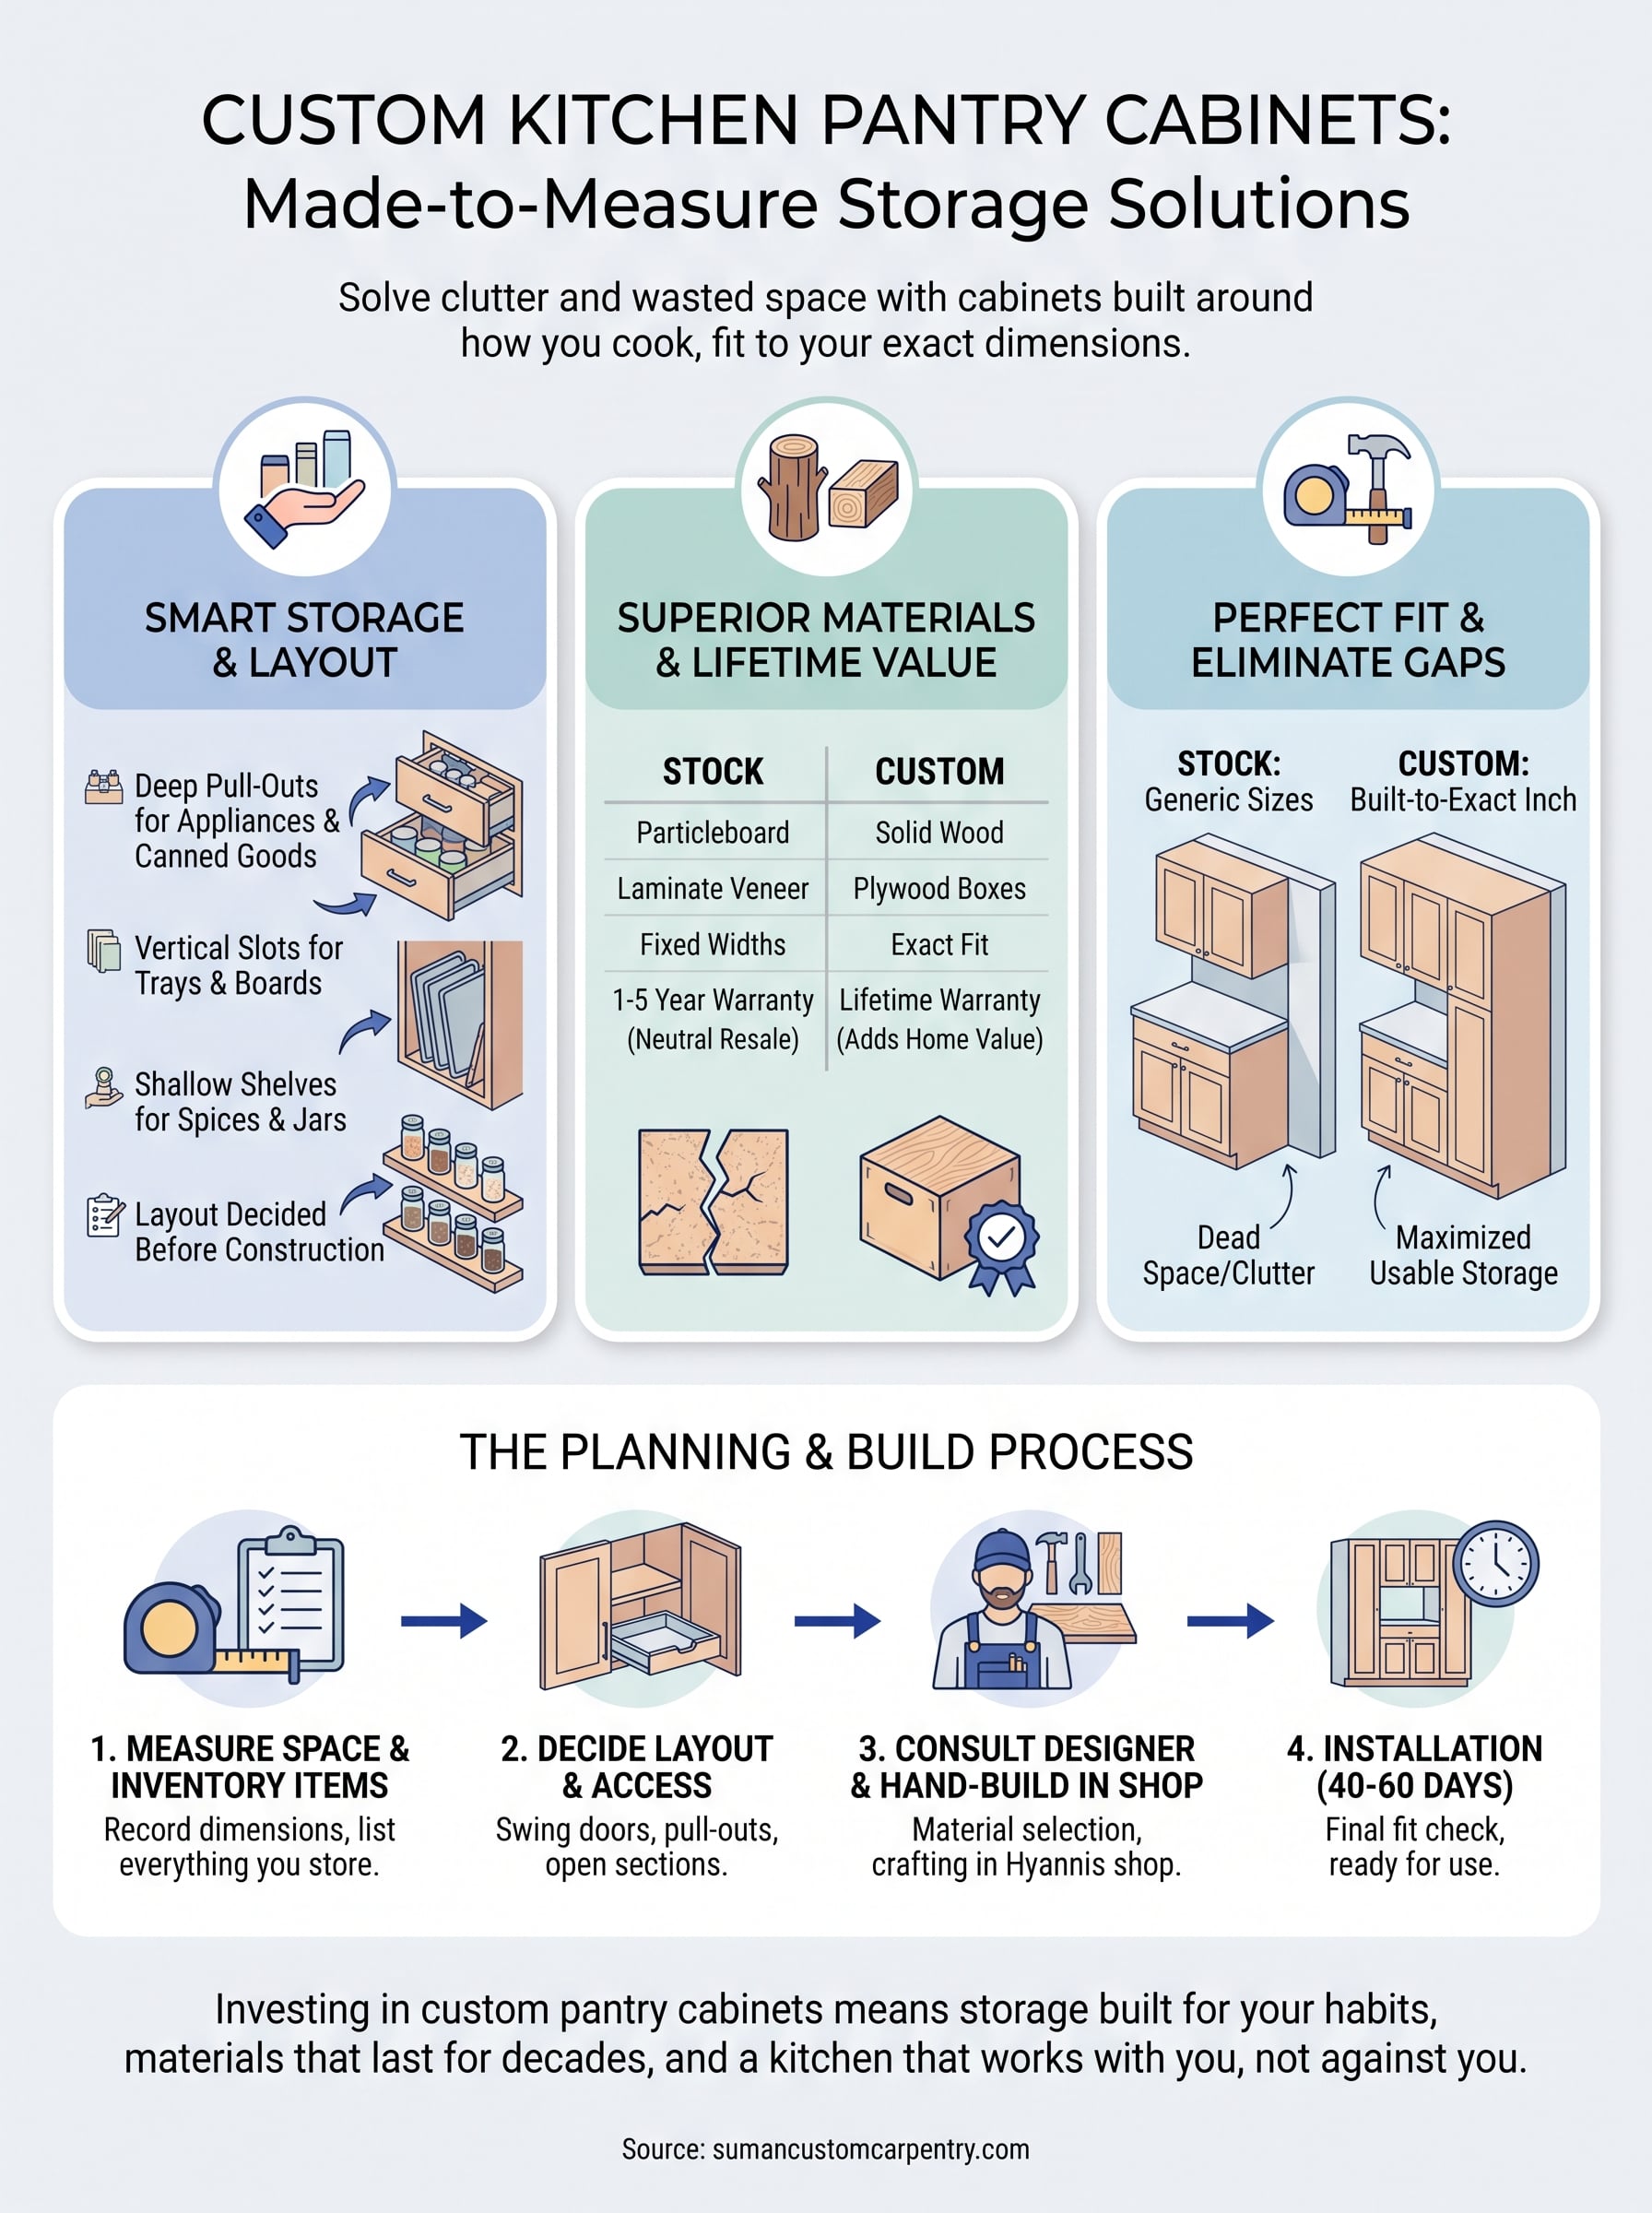
Wasted space costs you more than clutter. A stock pantry cabinet comes in fixed widths, usually 12, 18, or 24 inches, which forces you to either leave gaps or cram items into spaces that don’t fit them. Custom kitchen pantry cabinets get built to the exact inch, so a 27-inch gap next to your fridge becomes usable storage instead of dead space. Over years of use, that difference adds up to hundreds of items stored efficiently instead of shoved wherever they’ll fit.
Storage built around how you cook
Think about what actually lives in your kitchen: sheet pans, a stand mixer, bulk rice, spice jars, cereal boxes. A generic cabinet treats all of that the same way, one shelf depth for everything. A custom pantry lets you spec smart interior storage like deep pull-out drawers for appliances, narrow vertical slots for trays and cutting boards, and shallow shelving up front so spice jars don’t get lost behind soup cans. You decide the layout before a single board gets cut, which means the cabinet works for your habits instead of the other way around.
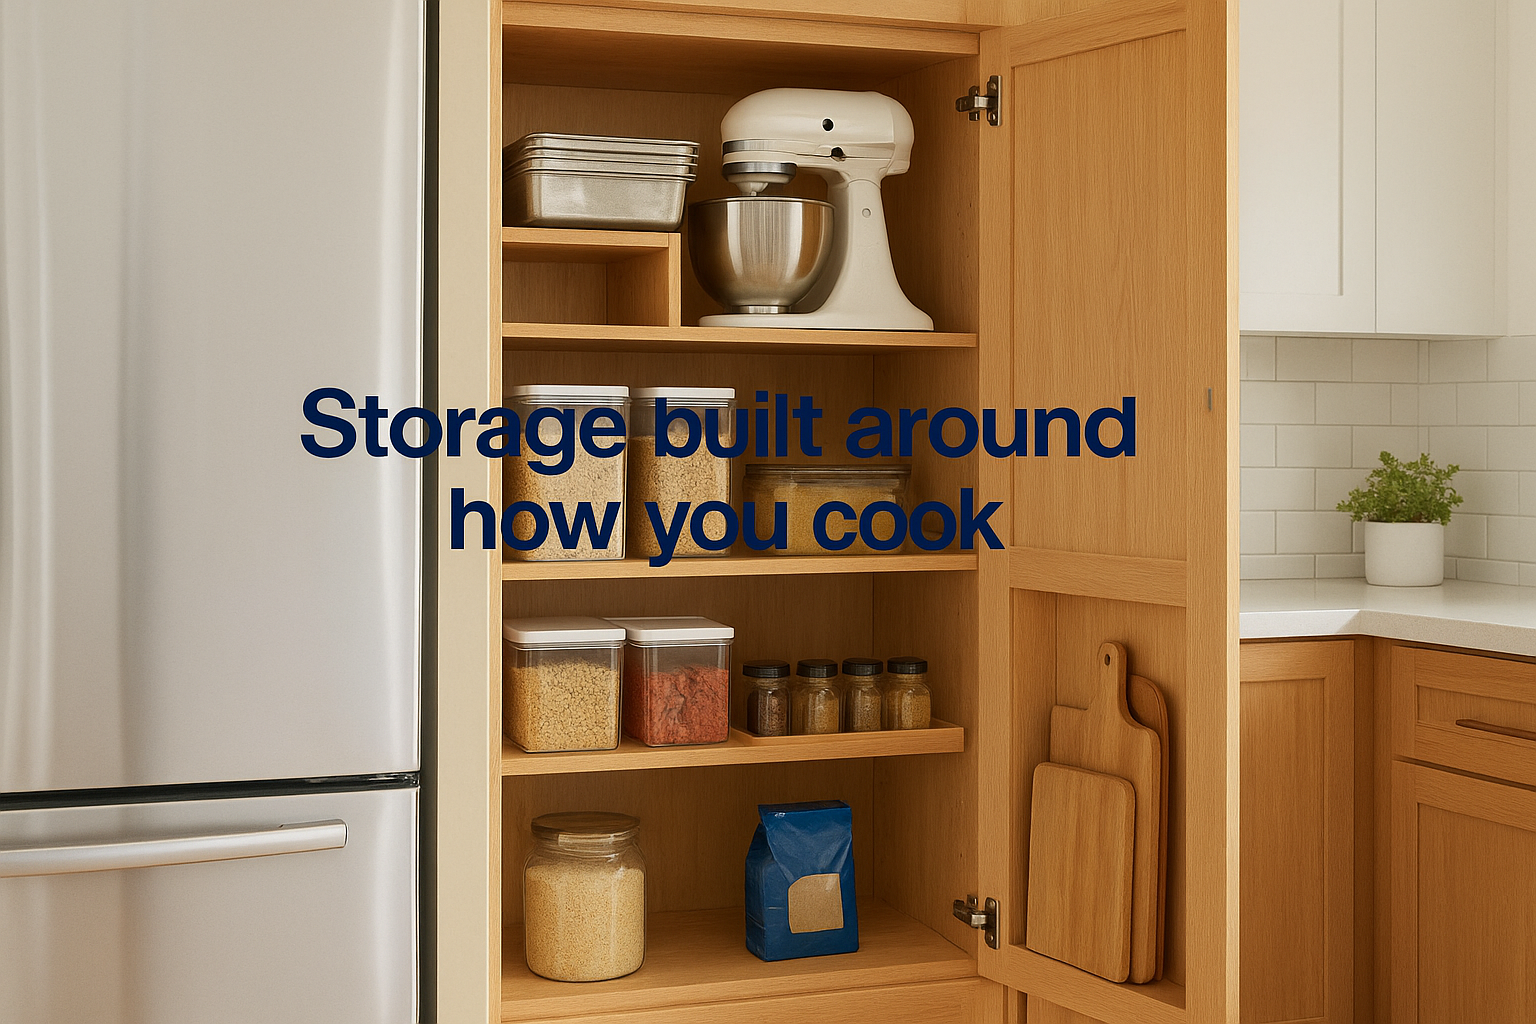
A pantry built around your habits saves you more time than any organizer bin you’ll ever buy.
Materials and craftsmanship that outlast stock cabinets
Stock cabinetry typically uses thin particleboard with a laminate veneer, built to a price point rather than a lifespan. Custom cabinetry, when hand-built by a shop like ours, uses solid wood face frames, plywood boxes, and hardware rated for decades of daily use. Here’s how custom kitchen cabinets compare to stock cabinets:
| Feature | Stock Pantry Cabinet | Custom Pantry Cabinet |
|---|---|---|
| Fit | Standard widths, gaps common | Built to exact dimensions |
| Materials | Particleboard, laminate | Solid wood, plywood boxes |
| Storage layout | Fixed shelving | Custom pull-outs, drawers, zones |
| Typical warranty | 1-5 years | Lifetime on boxes and doors |
| Resale impact | Neutral to negative | Adds recognized home value |
That lifetime warranty matters. We back our custom cabinetry with a lifetime guarantee on boxes and doors, something you simply won’t find on anything pulled from a warehouse. When you’re paying for craftsmanship, you’re also paying to stop replacing cabinets every decade.
How to plan a custom pantry cabinet for your kitchen
Start by measuring the actual space, not the space you think you have. Pull out a tape measure and record width, depth, and ceiling height at three points, since older Cape Cod homes especially tend to have walls and floors that aren’t perfectly square. Custom kitchen pantry cabinets only fit as well as the measurements behind them, so this step decides whether the final product feels seamless or slightly off.
Inventory what you’re actually storing
Next, walk through what needs a home: small appliances, bulk dry goods, canned food, cleaning supplies, maybe a coffee station. Write it down room by room instead of guessing from memory, because most people underestimate how much they actually store. This list becomes the blueprint for shelf depth, drawer sizing, and door placement.
The best pantry layout starts with a list of what you own, not a picture in a magazine.
Decide on layout and access
Then think through how you’ll open and reach everything day to day, using a few cabinet layout tips for better storage and flow as a guide.
- Swing doors work well for shallow pantries under 15 inches deep
- Pull-out shelves suit deep cabinets where items get lost in the back
- Roll-out drawers handle heavy items like small appliances or canned goods
- Open shelving sections keep frequently used items visible and within reach
Bring in a designer early
Finally, loop in a carpenter or designer before you finalize anything. During our design consultation process, we walk clients through material options, drawer configurations, and realistic budgets before any wood gets cut. Getting that input early saves you from redesigning halfway through the build.
Popular custom pantry cabinet styles and design ideas
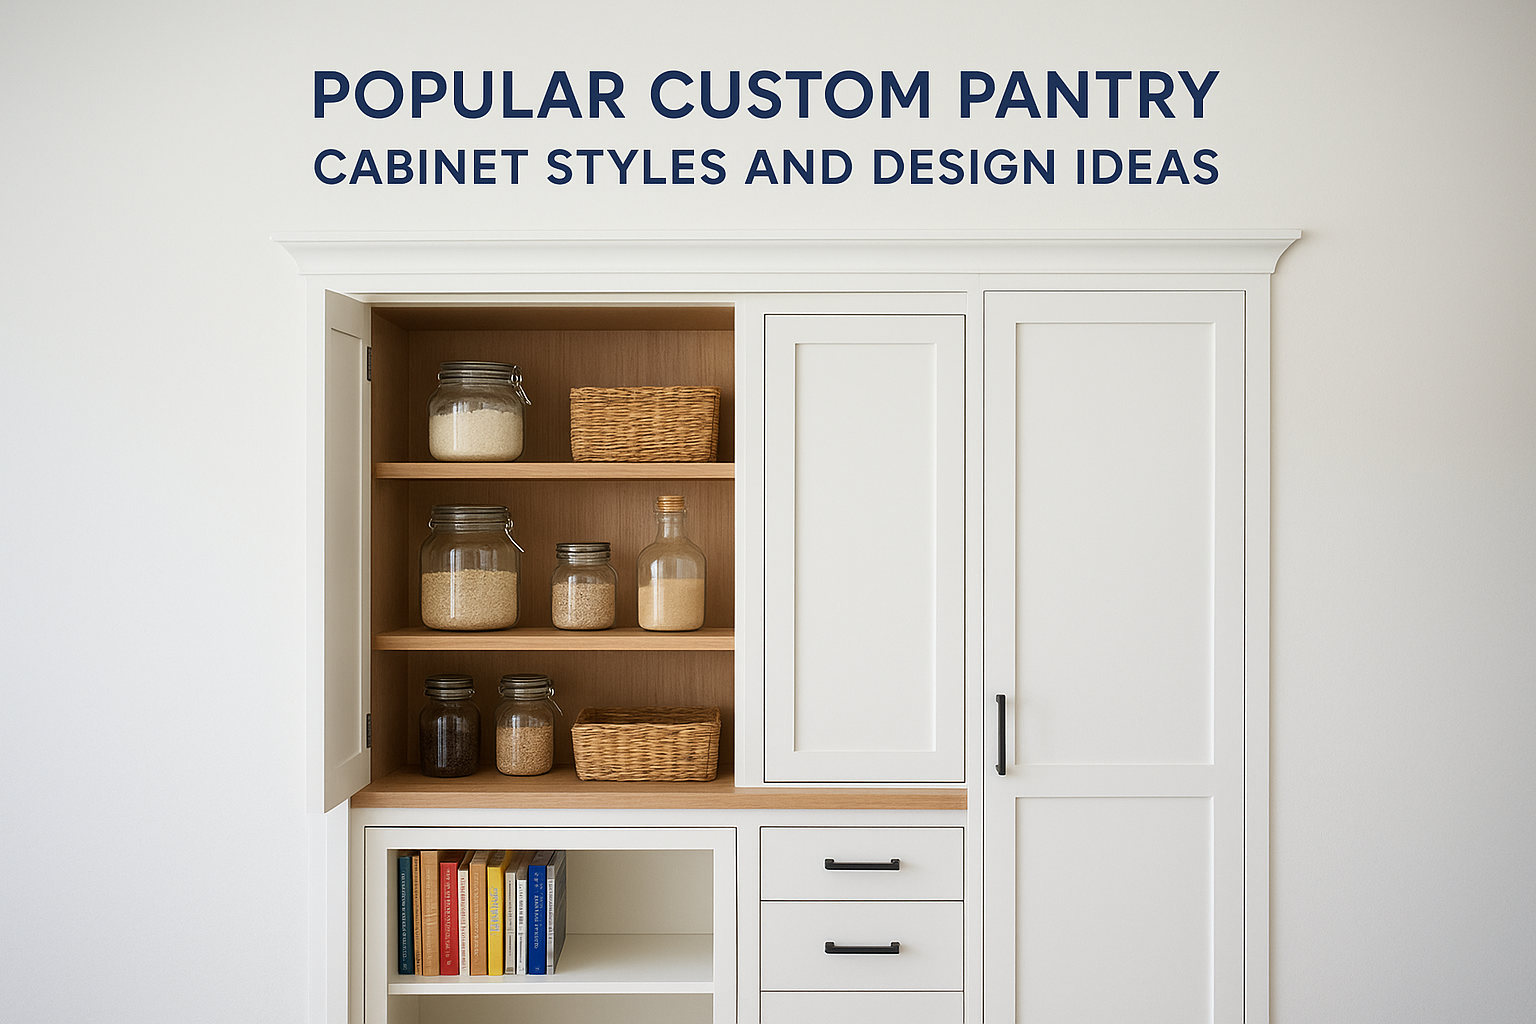
Once you know what you’re storing, the next question is what the pantry should look like. Custom kitchen pantry cabinets come in a handful of styles that suit different kitchens and budgets, and picking the right one depends on your layout, your ceiling height, and how much you want the pantry to blend in versus stand out.
Walk-in and butler’s pantries
Given enough square footage, a walk-in pantry with full-height cabinetry on two or three walls gives you the most storage per square foot. Butler’s pantries go a step further, adding a countertop section for staging food or hiding small appliances like a coffee maker or toaster oven, which keeps your main kitchen counters clear.
Cabinet-style pantries built into existing walls
A tall pantry cabinet does the work of a small closet without taking up any more floor space.
Homes without room for a walk-in still have options. A floor-to-ceiling cabinet, typically 84 to 96 inches tall and 24 to 36 inches wide, tucks into an existing wall gap and holds nearly as much as a small closet. These kitchen built-in ideas for Cape Cod homes work especially well in the older, tighter kitchen layouts common across the region.
Sliding and pocket door pantries
In tight kitchens where a swinging door eats up walking space, sliding barn-style doors or pocket doors solve the problem without sacrificing storage depth.
Mixed open-and-closed shelving
Some clients prefer part of the pantry open, for jars and cookbooks on display, with closed sections below for less attractive bulk items. It’s a practical middle ground between full concealment and full visibility.
What to expect: cost, timeline, and the build process
Once you’ve settled on a design, the practical questions come next: what it costs, how long it takes, and what actually happens in the shop. Custom kitchen pantry cabinets run higher upfront than stock options, but the process is far more transparent, since you get a quote based on your exact specs instead of a catalog price plus installation surprises.
What drives the cost
Pricing depends on size, wood species, hardware, and how many pull-outs or specialty features you add, and cabinet installation costs factor in too. A simple cabinet-style pantry costs less than a full walk-in with custom drawers and lighting. Expect these factors to move the number most:
- Overall square footage and height
- Solid wood species chosen (maple, oak, painted poplar), and how cabinet material options affect price
- Number of pull-out drawers versus fixed shelves
- Door style and hardware quality
You’re not paying for a box, you’re paying for storage that matches your kitchen exactly.
Timeline from design to installation
Realistic timelines matter more than most homeowners expect going in. For a full custom kitchen project including pantry cabinetry, plan on 40 to 60 days from signed design to final installation. Standalone pantry cabinets built separately from a full kitchen remodel typically move faster, since there’s less coordination with plumbing or electrical work.
What happens in the shop
Since we hand-build every piece in our Hyannis shop rather than outsourcing, you get direct visibility into the process. Wood gets cut and assembled on-site, finishes get applied and cured, then our team delivers and installs the finished cabinetry, checking fit against the original measurements before calling the job done.
Bringing your pantry to life
A well-planned pantry changes how your whole kitchen functions. Once every appliance, jar, and bulk item has a dedicated spot, the rest of your kitchen stops absorbing the overflow. Custom kitchen pantry cabinets cost more upfront than stock options, but you get storage built to your exact habits, materials that outlast particleboard by decades, and a layout that never leaves you wedging a stand mixer between cereal boxes.
Getting there starts with accurate measurements, an honest inventory of what you own, and a design that reflects how you actually cook, not a showroom display. From there, the build process should feel transparent, with real timelines and craftsmanship you can see firsthand.
If you’re ready to stop working around your kitchen and start working with it, talk to our Hyannis shop about custom kitchen cabinets on Cape Cod and see what a hand-built design looks like for your space.