
A blank dining room wall feels like wasted potential once you start noticing wainscoting in other people’s homes. That crisp line where painted panels meet wall color adds structure and history to a room in a way that flat drywall never will. If you’re weighing wainscoting ideas for dining room spaces on Cape Cod, from beach-house cottages to formal colonials, you’re in the right place.
This list breaks down eleven real design directions, covering panel styles, wall heights, and which wood species hold up in coastal humidity versus which ones just look good on Pinterest. You’ll see options for shaker-style grids, board and batten, raised panels, and beadboard, plus notes on when a taller wainscot height makes a low-ceilinged dining room feel grander instead of boxed in.
We build millwork made to order out of our Hyannis shop, so these ideas come from projects we’ve actually installed, not stock photos. Read through for inspiration you can bring to your own project, whether that means a full custom build or a smaller DIY-friendly update. By the end, you’ll have a clearer sense of which style fits your dining room’s proportions, your home’s character, and your budget.
1. Custom raised panel wainscoting
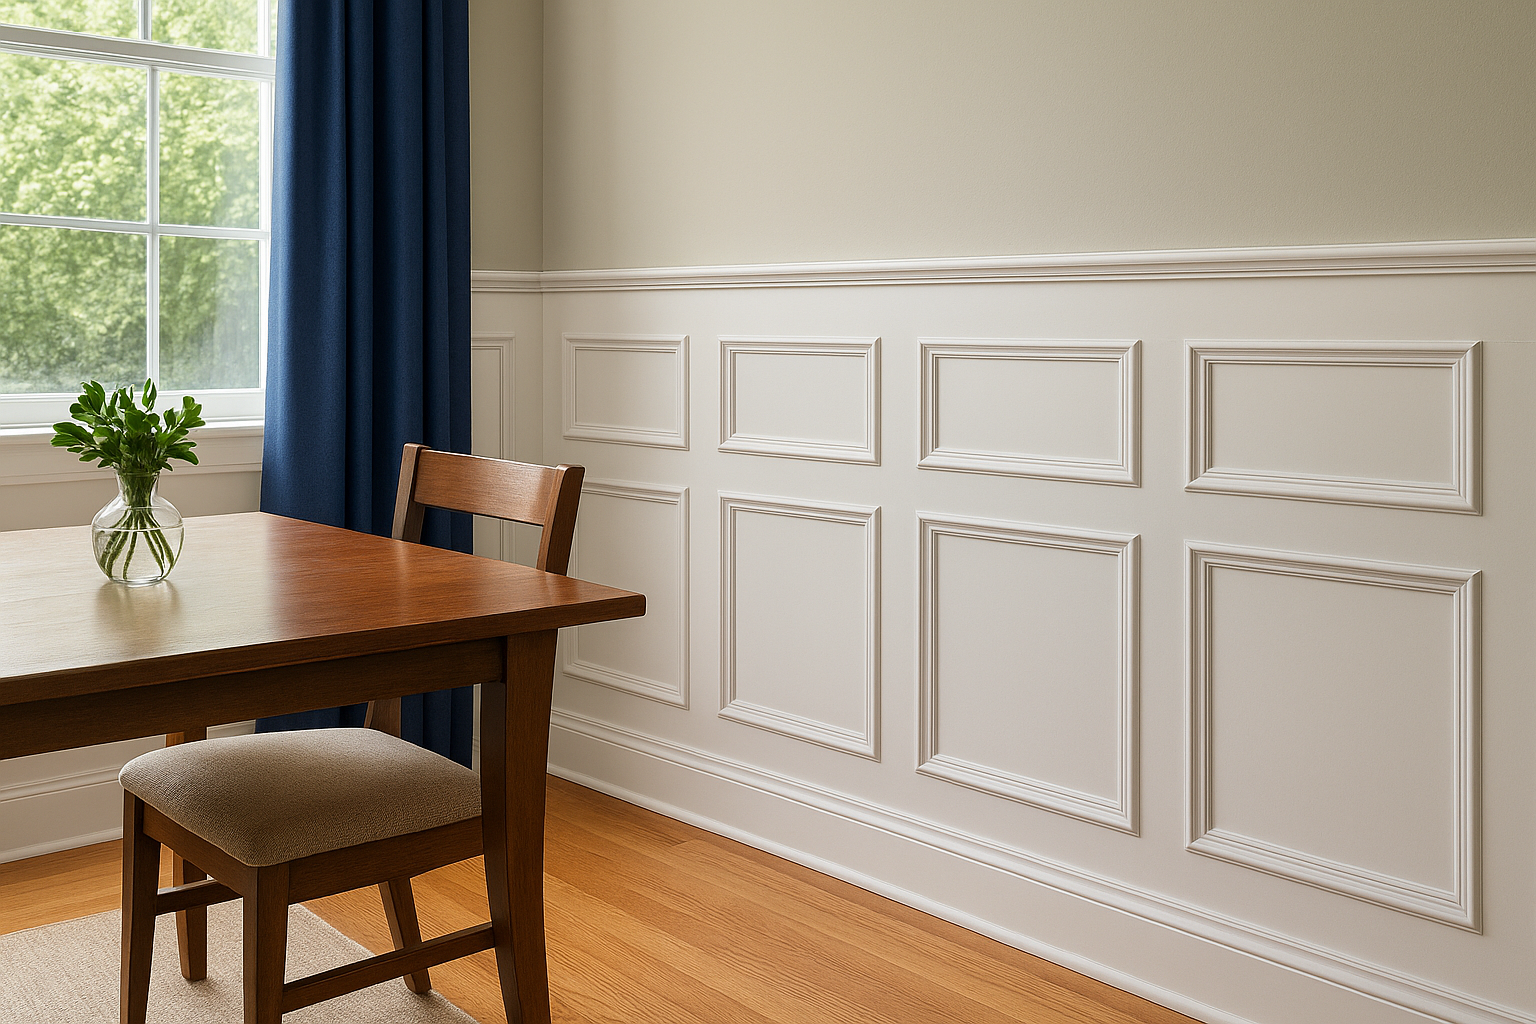
Raised panel wainscoting is the style most people picture when they think of a formal dining room, and it’s one of several wainscot panel styles and materials worth comparing before you commit. Each panel sits proud of the frame, catching shadow lines that shift with the light at different times of day. Deep architectural detail like this reads as traditional and expensive, which is exactly why it shows up in older Cape Cod colonials and newer builds trying to match that pedigree.
Best for
Owners of formal or traditional dining rooms who want a wainscot that looks like it’s always been part of the house. It suits homes with higher ceilings, crown molding profiles and types, and other trim details already in place, since raised panels expect company.
Materials & construction
We build these panels from solid poplar or MDF, hand-cut and assembled in our Hyannis shop rather than glued from a kit. Solid wood construction holds paint better over decades and resists the seasonal humidity swings you get near the water, so it’s worth knowing how to choose the right wood species before you build. Every panel is custom-sized to your wall dimensions, so seams line up with outlets, doorways, and windows instead of fighting them.
A wainscot that’s scaled to your room’s actual proportions will always look better than a stock kit forced to fit.
Recommended height
Most dining rooms look best with raised panel wainscoting between 32 and 36 inches, roughly chair-rail height. Rooms with 9-foot ceilings or taller can push closer to 42 inches without feeling heavy.
Cost considerations
Expect this to sit at the higher end of wainscoting projects because of the labor involved in cutting and fitting each panel. If you’re planning a full room, our custom cabinetry team can walk you through what to budget for wainscoting installation during a design consultation before any wood gets cut.
2. Board and batten wainscoting
Board and batten trades the deep shadow lines of raised panels for something simpler: flat vertical strips (battens) spaced evenly over a base board or painted wall, and the differences in style and cost between the two are worth understanding. It’s a look that reads as farmhouse or coastal cottage rather than formal colonial, which makes it a natural fit for Cape Cod dining rooms with shiplap ceilings or beadboard elsewhere in the house. Simple vertical lines give the eye a rhythm to follow without competing with a busy table setting or chandelier.
Best for
Homeowners chasing a coastal or farmhouse feel who want texture without heavy ornamentation. It also suits budget-conscious renovations where you still want a custom look.
Materials & construction
We typically build these from primed poplar or MDF battens over a solid backer, hand-fitted to your wall in the shop before installation.
Board and batten gives you architectural texture at a fraction of the labor cost of raised panels.
Recommended height
Most dining rooms look right with battens running 36 to 40 inches up the wall.
Cost considerations
Expect meaningfully lower pricing than raised panels since fewer cuts and joints are involved.
3. Classic beadboard wainscoting
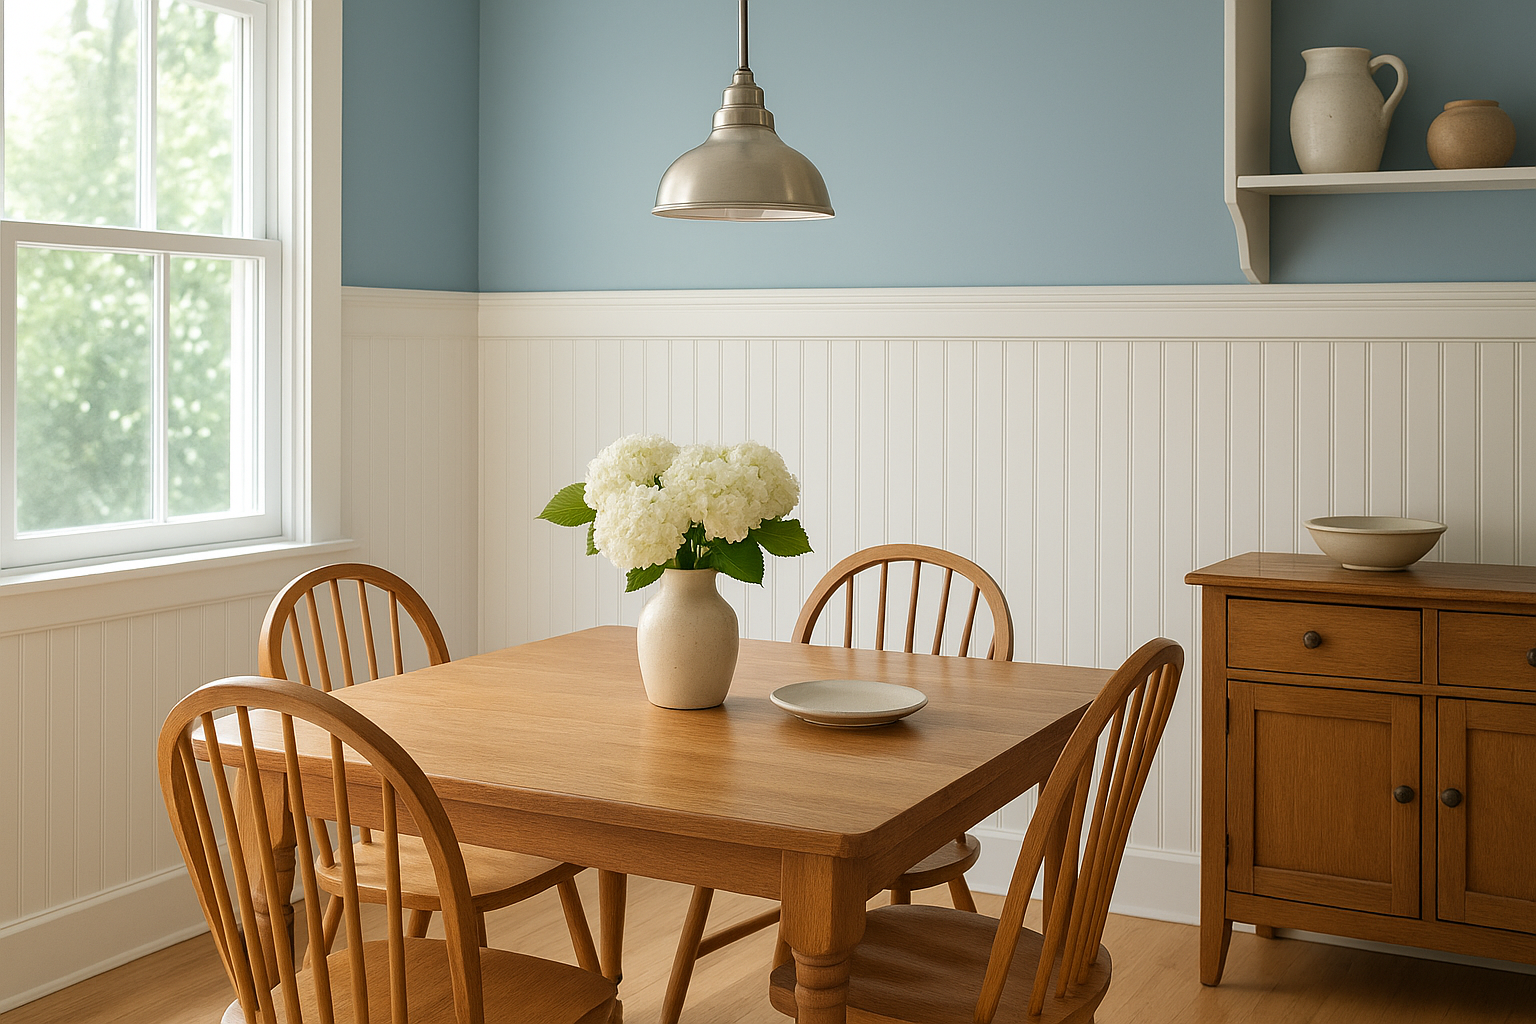
Beadboard brings a cottage warmth that raised panels can’t touch, with narrow vertical grooves running the length of each board instead of a single flat surface. This texture catches light softly rather than casting hard shadow lines, which is why so many Cape Cod dining rooms lean on it for a relaxed, seaside feel. Grandparents’ porches and old New England kitchens made this look familiar long before it became a design trend, and that history still shows in how naturally it fits older homes.
Best for
Cottage-style homes, breakfast nooks that double as dining space, and any room where you want texture without formality. It pairs well with painted furniture and open shelving.
Materials & construction
We build our beadboard panels from solid poplar or moisture-resistant MDF, milled and assembled in-house rather than ordered as thin veneer sheets.
Beadboard reads as coastal and cared-for, never cold or corporate.
Recommended height
Most dining rooms suit beadboard between 32 and 36 inches, topped with a simple chair rail cap.
Cost considerations
Pricing runs similar to board and batten, making it one of the more budget-friendly custom options we install.
4. Tall flat panel wainscoting
Tall flat panel wainscoting skips the raised profile entirely, using flush, recessed panels that run higher up the wall than a standard chair-rail height. Instead of shadow lines from raised edges, you get clean, modern rectangles separated by simple stile and rail framing. Contemporary dining rooms lean on this style when they want architectural interest without the traditional weight of raised panels, and it shows up often among contemporary paneling ideas for any room.
Best for
Designers chasing a modern or transitional look, especially in newer Cape Cod builds with clean lines elsewhere in the home. It also suits rooms where you want wainscoting to feel understated rather than ornate.
Materials & construction
Our shop builds these from primed poplar or MDF, with panels routed flush into the frame rather than applied on top.
Height does the heavy lifting here, since flat panels rely on proportion, not carving, for their impact.
Recommended height
Expect these panels to run 48 to 54 inches, sometimes reaching two-thirds of the wall in rooms with 9-foot ceilings or taller.
Cost considerations
Pricing lands between board and batten and raised panel work, since the taller height needs more material even though the joinery stays simple.
5. Wainscoting paired with statement wallpaper
Wainscoting doesn’t have to run floor-to-ceiling in flat paint to make an impact. Pairing a lower panel section with bold wallpaper above the chair rail gives you two design moments in one wall, the structure of millwork below and pattern or color above. This combination works especially well in smaller dining rooms where a single wallpapered wall would feel overwhelming, but a band of it above wainscoting feels intentional and layered.
Best for
Homeowners who want a dining room accent wall with personality, without covering every surface in pattern. It suits smaller or moderately sized rooms that need visual interest but can’t handle wallpaper wall-to-wall.
Materials & construction
We build the wainscot portion from primed poplar or MDF, the same as our flat or raised panel work, then leave the wall above prepped and ready for your paper hanger.
Wallpaper above wainscoting turns one wall into the room’s focal point without redesigning the whole space.
Recommended height
Keep the wainscot at 32 to 36 inches so the wallpaper band above has enough room to read clearly.
Cost considerations
Wainscoting costs track with flat or raised panel pricing depending on style chosen; wallpaper and hanging labor are separate line items.
Finding the right fit for your dining room
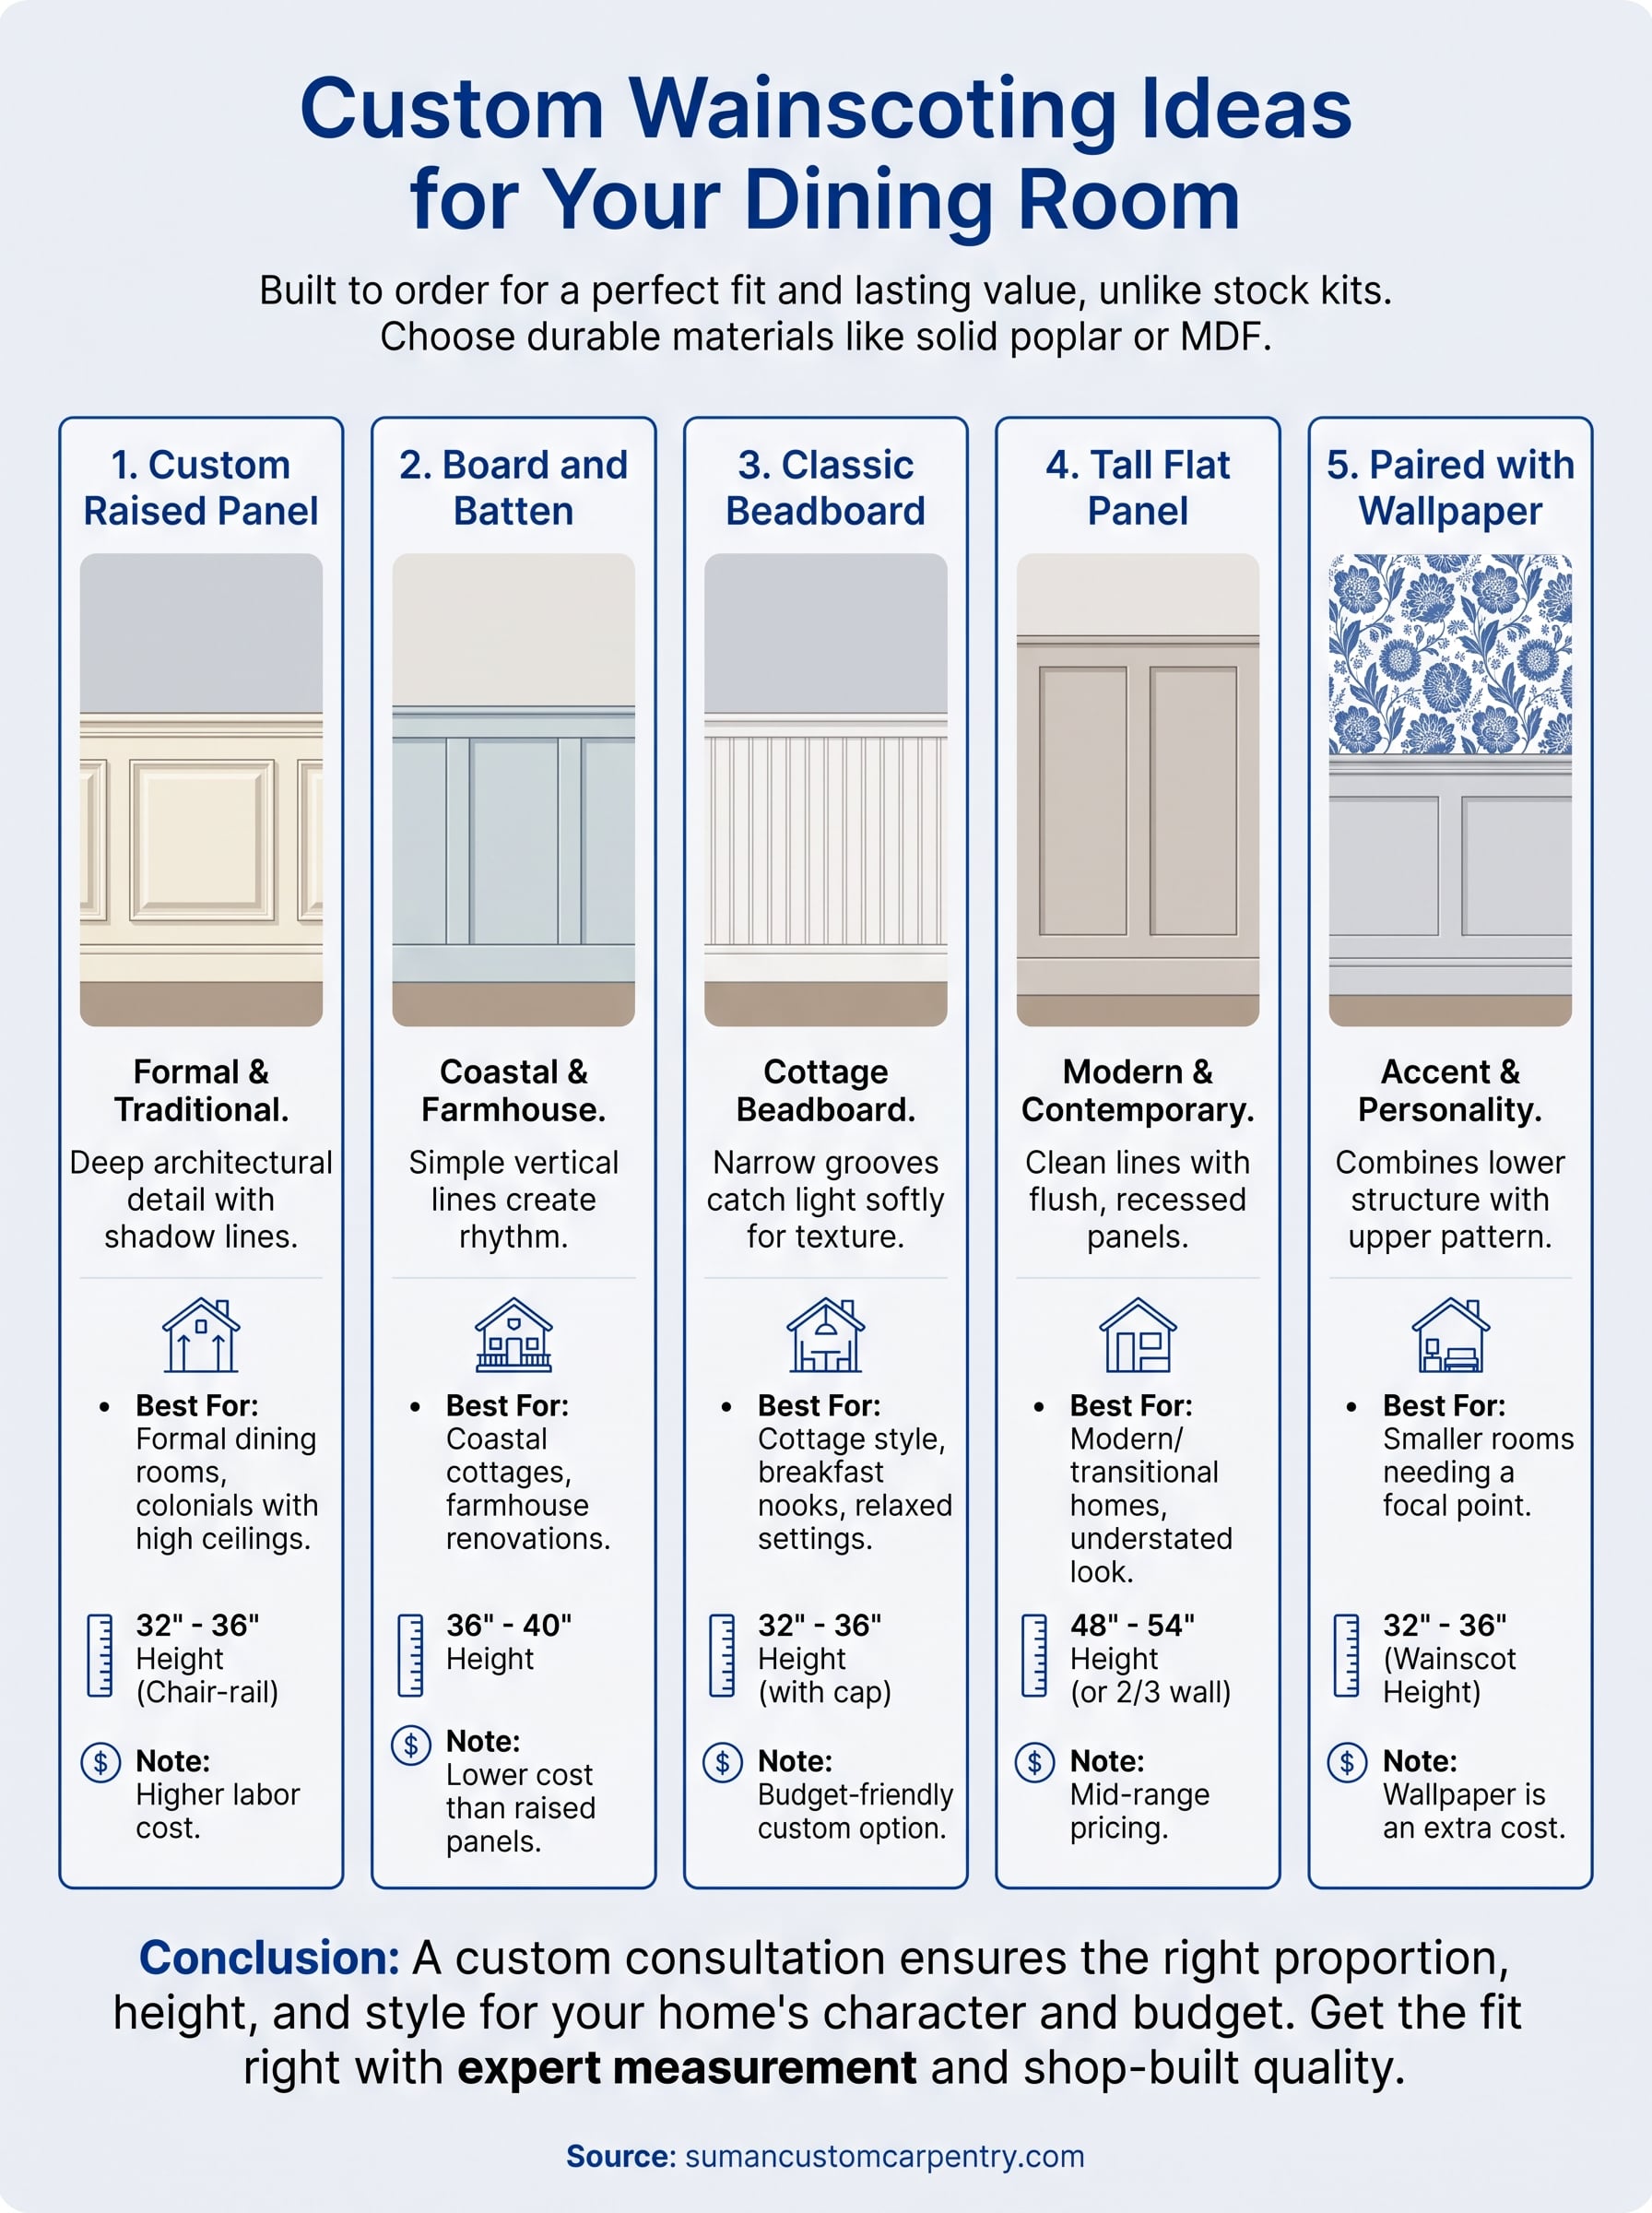
Five styles, five very different personalities. A formal colonial calls for raised panels with real shadow lines, while a beach cottage near the water looks right with beadboard or board and batten. Tall flat panels suit newer builds with clean, modern lines, and pairing a lower wainscot with wallpaper solves the problem of a small dining room that needs personality without visual clutter. Wainscoting ideas for dining room spaces only work when they’re scaled to your actual walls, ceiling height, and the trim you already have, not copied straight off a photo.
Getting that fit right takes more than picking a style you like. It takes someone who can measure your room, talk through panel height and proportion, and build to those exact numbers in a shop, not a warehouse. That’s the work we do out of Hyannis every week. If you’re ready to see what custom wainscoting looks like in your own dining room, schedule a consultation with our Hyannis carpentry shop and we’ll walk the space with you.