
7 Custom Built-Ins for Living Room Ideas Worth Copying
You keep staring at that empty wall in your living room, and the flat-pack shelving unit from the big box store just doesn’t cut it. If you’re picturing something that looks like it was always meant to be there, you’re already thinking about custom built ins living room solutions instead of another piece of furniture you’ll replace in five years.
Here’s what you actually want to know: what these builds look like, what they cost, and whether you can DIY it or need a pro. Custom living room built ins run a wide range depending on materials and complexity, and while a handy homeowner can frame a basic bookcase, getting flush panels, hidden storage, and a true fitted look usually means bringing in a carpenter who works to your exact wall dimensions — the pro vs. DIY built-ins question worth settling early.
We’ve pulled together seven custom built ins for living room spaces that go beyond generic shelving, from fireplace surrounds to window seats with storage underneath. Each one comes from real projects, not stock photos, so you can see what’s realistic for your own space before you start planning.
1. Fully custom built-ins designed for your space
This is the option that gives you the most control, and it’s where custom built ins living room projects earn their name. Instead of picking from a catalog of standard widths, a carpenter measures your actual wall, accounts for your baseboards, outlets, and any quirks in your framing, then builds cabinetry and shelving that fits that one wall and no other. Nothing gets cut down or shimmed to make it work. It’s built to work from the start.
How it works
A carpenter visits your home, takes precise measurements, and talks through how you’ll use the space: media storage, books, display, hidden storage for cords and clutter, or all of the above. From there, they draw up a design, confirm materials and finish with you, then build the piece in a shop rather than on-site in most cases. Installation typically happens over one to two days once the components are ready. At Suman Custom Carpentry, all of our custom cabinetry on Cape Cod is hand-built in-house in our Hyannis shop, so you’re working with the same team from the first sketch through the final install.
Best for
Homeowners with an irregular wall, an odd ceiling height, or a specific storage need that stock furniture can’t solve. It also suits anyone planning to stay in the home long-term, since fully custom work adds real resale value that a freestanding cabinet never will.
A built-in that’s designed for your exact wall will always look more intentional than one that’s simply placed against it.
Design details to consider
Before you sit down with a carpenter, think through these details:
- Depth: shallower for books and display, deeper for a TV or media components
- Lighting: recessed puck lights or LED strips inside shelving change the whole feel
- Door style: open shelving, glass-front cabinets, or solid doors for hidden storage
- Finish: painted, stained, or a mix depending on your existing trim
- Hardware: soft-close hinges and drawers hold up better long-term than budget hardware
Typical cost range
Fully custom living room custom built ins generally run higher than semi-custom or DIY options because of the labor involved in a one-off design. Expect the price to scale with linear footage, wood species, and finish complexity, with painted MDF on the lower end and hardwood with glass doors and integrated lighting on the higher end. A design consultation is the fastest way to get a real number for your space rather than guessing from a national average.
2. Built-ins around a fireplace
A fireplace already anchors the room, and flanking it with built-ins around a fireplace turns that focal point into functional storage without stealing attention from the mantel. Cabinetry on either side of the firebox, topped with matching shelving up to the ceiling, is one of the most requested layouts we build on Cape Cod, especially in older homes where the chimney chase creates awkward, unusable nooks.
How it works
Carpenters build two flanking sections, usually cabinets below and open shelves above, sized to match the exact width of the alcoves on either side of the chimney breast. A matching header or mantel surround often ties the whole wall together into one cohesive unit, and there are several built-in shelves around fireplace ideas worth comparing before you commit to a layout.
Built-ins around a fireplace turn wasted alcove space into the most-used storage in the room.
Best for
Homeowners with a wood-burning or gas fireplace flanked by unused alcoves, or anyone who wants a custom entertainment center with a fireplace so art, books, or a TV above the mantel never looks like an afterthought.
Design details to consider
Keep these in mind before you finalize a design:
- Heat clearance: cabinets near a firebox need proper spacing per local code
- Symmetry: matching widths on both sides reads cleaner than mismatched sections
- Material: noncombustible backing near the firebox itself
Typical cost range
Pricing depends on the alcove size, but expect a moderate range for two matching sections, higher with glass doors or stone-matched finishes.
3. Built-in entertainment center for your TV
Mounting a TV on a bare wall works fine until you notice the tangle of cords and the components sitting on a random console. A built-in entertainment center solves that by wrapping the television in cabinetry that hides everything but the screen, and there are plenty of custom entertainment center ideas that give your living room a finished, showroom feel instead of a media setup.
How it works
Carpenters build a center section sized to your TV, often with a recessed niche so the screen sits flush rather than mounted on top of the cabinetry, flanked by storage for cable boxes, gaming consoles, and speakers. Wire chases run behind the cabinet so cords never show, and vented panels keep components from overheating.
A built-in entertainment center hides the clutter of modern electronics so the room reads as living space, not a media closet.
Best for
Households with a lot of AV equipment, anyone tired of visible cords and remotes, or homeowners who want the TV to disappear into the design rather than dominate the wall.
Design details to consider
Work through these before finalizing your layout:
- Ventilation: components generate heat, so the cabinet needs airflow
- Cord access: a removable back panel makes future upgrades easier
- Speaker placement: built-in cutouts for soundbars or surround speakers
- Future-proofing: leave extra depth since TVs and equipment sizes change
Typical cost range
A custom built-ins living room entertainment center typically costs less than a full-wall build since it covers a smaller footprint, though pricing rises with added wiring, ventilation, and cabinetry depth — see the full built-in entertainment center price guide for real numbers.
4. Floor-to-ceiling bookcases and display shelving
If you’ve got a collection of books, art, or family pieces that never has a proper home, floor-to-ceiling shelving gives you a wall dedicated entirely to display. This is one of the simplest custom built ins for living room spaces to picture, but it makes a bigger visual impact than almost any other project on this list because it draws the eye up and makes the whole room feel taller.
How it works
Shelves get built as a single unit spanning the full height of the wall, usually with fixed lower cabinets for weight and stability and adjustable shelves above for flexibility. Adjustable pins let you reconfigure spacing as your collection changes, so you’re not locked into one layout forever — the same principle behind designing custom book shelving for any room.
Floor-to-ceiling shelving turns an empty wall into the room’s focal point instead of an afterthought.
Best for
Readers, collectors, and anyone with a wall that currently holds a random assortment of furniture instead of one intentional piece. It also suits rooms with high ceilings that otherwise feel underused above eye level.
Design details to consider
- Ladder access for shelving above eight feet
- Backing material, painted beadboard or matching wood, changes the whole look
- Weight capacity for heavy books versus light display items
- Trim detail at the ceiling line to avoid a gap
Typical cost range
Pricing tracks closely with linear footage and height, since floor-to-ceiling units use significantly more material than a standard cabinet run. Simple painted shelving costs less than hardwood units with glass fronts or integrated lighting.
5. Window seat with built-in storage
A bay window or a deep alcove often just sits there wasted, holding a lamp or a plant that doesn’t earn the square footage. Turning that space into a window seat with built-in storage gives you a reading nook, extra seating for guests, and hidden storage underneath, all without adding a single piece of furniture that eats into your floor plan.
How it works
Carpenters build a bench seat with storage sized to your window opening, usually with a hinged top or pull-out drawers underneath for blankets, toys, or seasonal items. Flanking bookcases often tie the seat into the wall, matching the look of a full built-in wall unit while keeping the footprint small.
A window seat turns dead space under a window into the coziest spot in the room.
Best for
Homes with a bay window, a deep dormer, or an alcove that currently holds nothing useful. It also works well in smaller living rooms where you need seating and storage but don’t have room for another couch or console, one of many ways built-in storage for small spaces earns its footprint.
Design details to consider
Walk through these before finalizing the build:
- Cushion depth: at least 20 inches for comfortable seating
- Access style: hinged lid versus pull-out drawers, depending on how often you’ll need what’s stored
- Radiator clearance: many older Cape homes have a radiator under the window that needs to be worked around
- Flanking shelves: optional bookcases on either side extend the built-in feel across the whole wall
Typical cost range
A single window seat costs less than a full-wall build since it covers less linear footage, though adding flanking cabinetry or a custom cushion raises the total.
6. Semi-custom built-ins using stock cabinets
Not every project needs a fully custom build from scratch, and if your budget is tighter, semi-custom built-ins using stock or modular cabinets can still deliver a built-in look. A carpenter takes off-the-shelf cabinet boxes, usually from a kitchen cabinet line, and integrates them into the wall with custom trim, filler panels, and a matching crown so the whole thing reads as one fitted unit instead of furniture pushed against a wall.
How it works
Stock cabinet boxes get installed side by side, then a carpenter closes the gaps with scribe molding and filler strips cut to match your wall’s exact dimensions. Custom trim at the top and sides hides the seams, and a matching baseboard ties the cabinets into the room the same way a fully custom piece would.
Semi-custom built-ins split the difference: stock cabinet cost with a fitted, custom look.
Best for
Homeowners who want the built-in look without the full custom price tag, or anyone working with a standard-width wall where stock cabinet sizes already fit well without major modification.
Design details to consider
- Filler panels: wider gaps need more trim work to hide seams cleanly
- Cabinet line quality: cheaper stock boxes won’t hold up like solid hardwood construction
- Matching trim: crown and baseboard need to match your existing millwork
- Countertop or shelf caps: a solid wood cap ties mismatched cabinet fronts together
Typical cost range
Semi-custom builds generally cost less than fully custom cabinetry since the boxes themselves are mass-produced, though labor for trim and integration still adds up — the same tradeoff you see in custom cabinets vs stock cabinets.
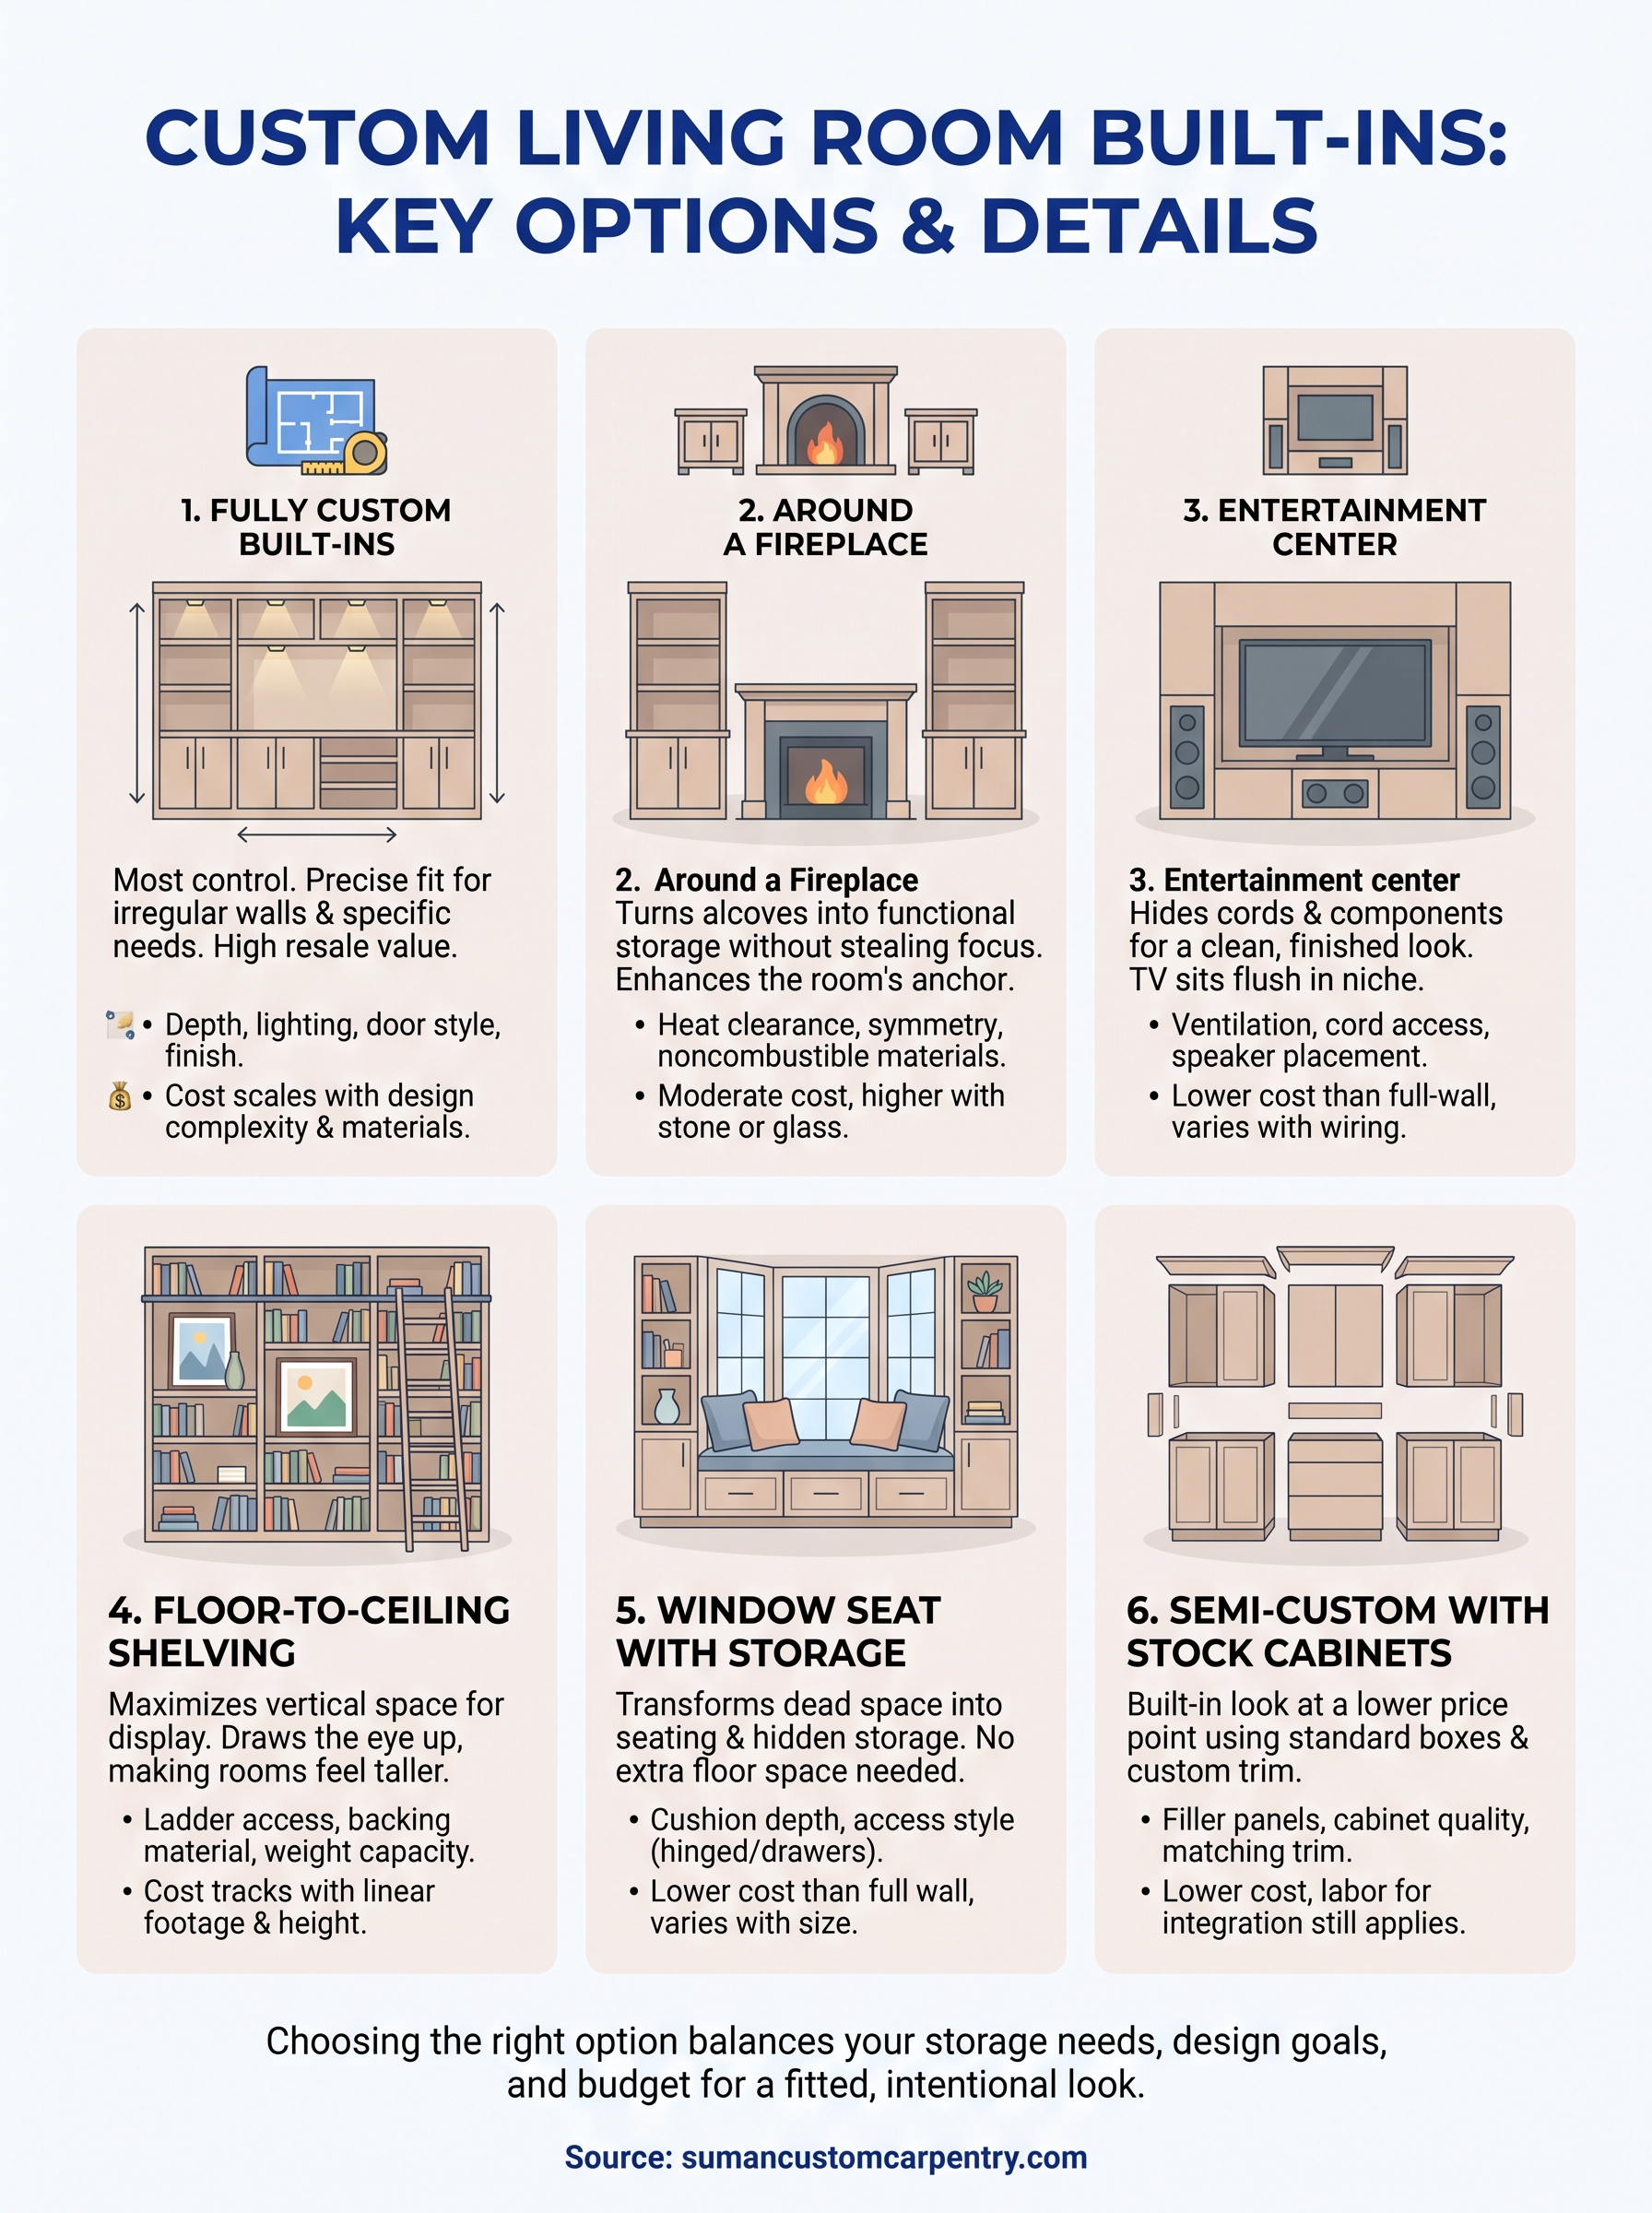
Choosing the right built-in for your living room
Seven options, but the decision really comes down to two questions: what do you need the space to do, and how much of a fitted look do you want to pay for. A fireplace flanked by empty alcoves practically begs for built-ins around it. A bay window with nothing in it wants a window seat. If your budget is tighter, semi-custom built-ins get you most of the visual payoff at a lower cost than a fully custom wall unit.
Whatever direction you lean, the projects that age best are the ones built to your actual wall, not squeezed into it after the fact. That’s the difference between furniture and a custom living room built ins project that adds real value to your home.
If you’re on Cape Cod and ready to see what fits your space, book a design consultation for custom carpentry services on Cape Cod with Suman Custom Carpentry and get a real plan instead of a guess.