
Custom Closet Doors: What They Are & What to Expect
Standard closet doors from a big box store rarely fit right. You end up with gaps, tracks that stick, or a style that clashes with the rest of your Cape Cod home. Custom closet doors solve that problem by being built to your exact opening, in a material and finish that matches your space instead of forcing your space to match a factory size.
If you’re trying to figure out what actually counts as “custom” here and what you should expect once you commit, the short answer is this: it means doors designed, built, and hung specifically for your closet, with your choice of style, wood, and hardware, rather than an adjustable off-the-shelf unit. That distinction matters when you’re comparing local installers against big retailers, because the process, timeline, and price differ quite a bit.
In this article, we’ll walk through what custom closet doors are, the common styles and materials homeowners choose, and what the build and installation process looks like from first measurement to final walkthrough, so you know exactly what to expect before you start collecting quotes.
Why custom closet doors are worth the investment
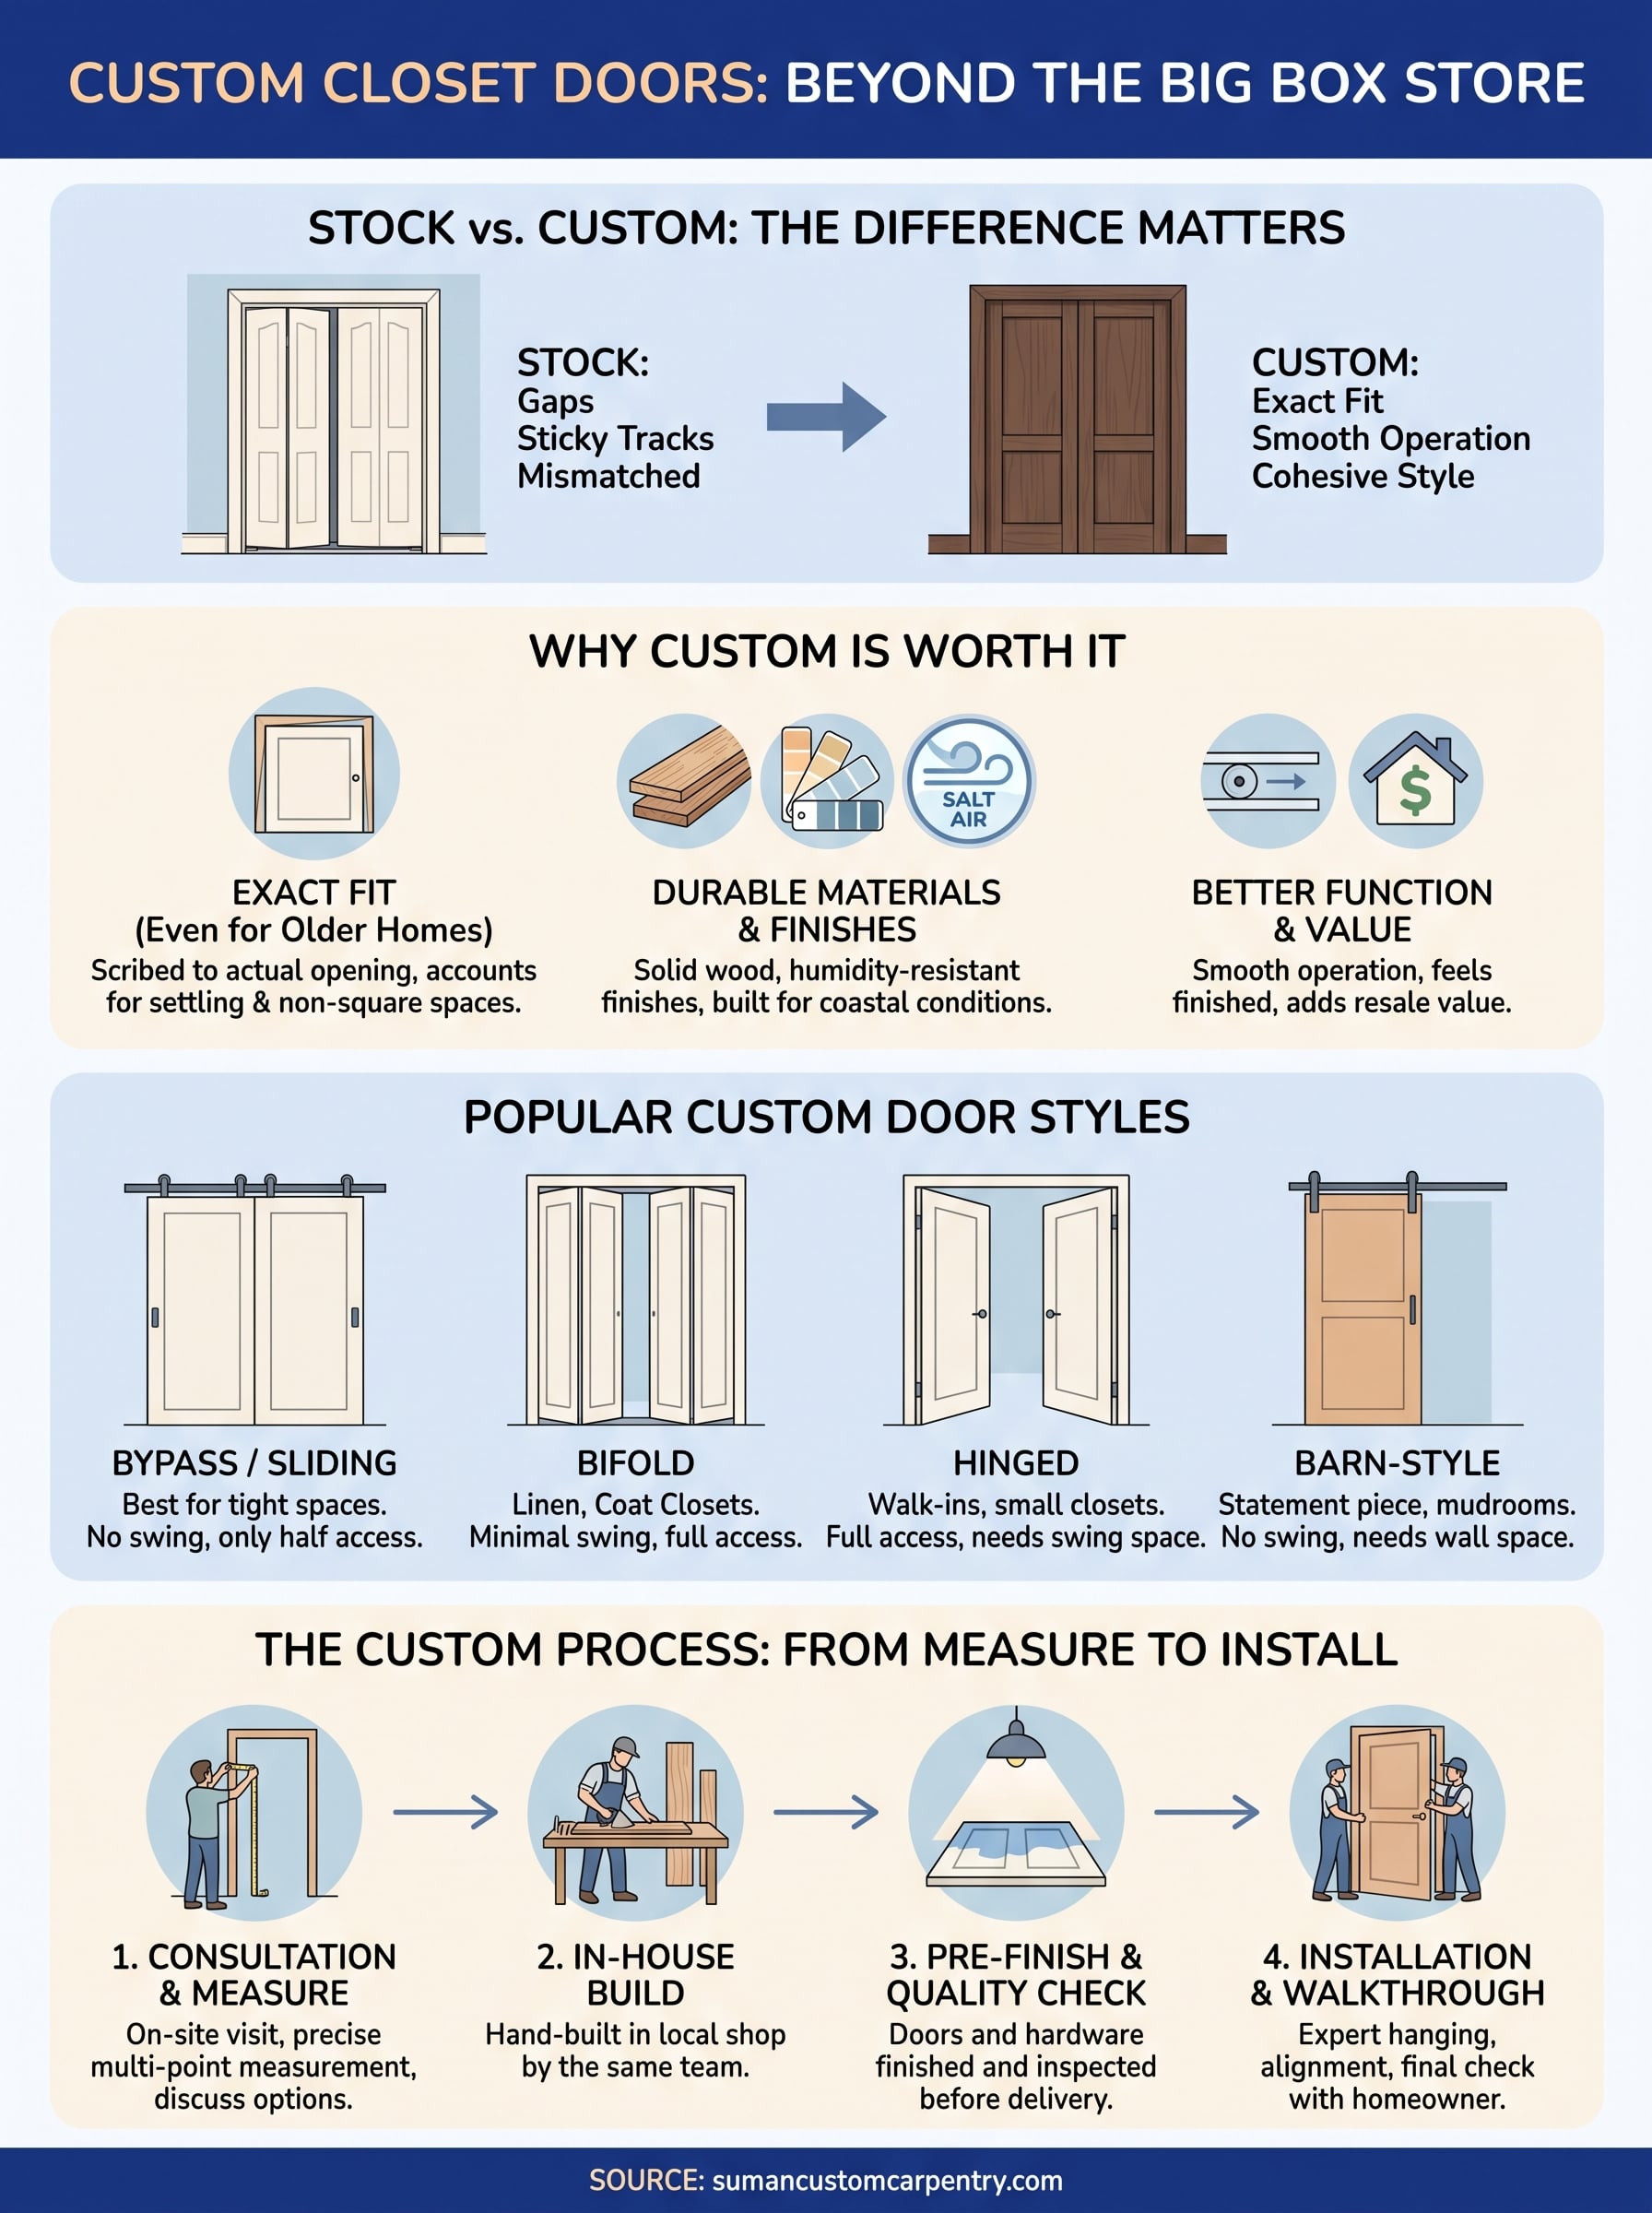
People often assume custom means expensive for no reason, but the value shows up the moment you compare a stock bifold door against one built for your actual opening. Custom closet doors eliminate the quarter-inch gaps, warped tracks, and mismatched trim that come standard with off-the-shelf units. When a door is measured, cut, and hung to fit one specific opening, it closes flush, slides smoothly, and stays that way for years instead of months.
A door built for your exact opening will always outperform one built for an average opening.
A fit that actually works with your home
Older Cape Cod homes rarely have perfectly square openings. Settling, humidity, and decades of seasonal swelling mean the closet you’re standing in front of is probably not the same width at the top as it is at the bottom. Stock doors ignore that reality. Custom closet door installation accounts for it, with each door scribed and adjusted to the actual dimensions of your space rather than a national average size. That’s a big part of why homeowners searching for closet doors near me on Cape Cod end up going custom once they see how poorly the pre-hung options perform in an older house, and why it pays to see how Cape Cod closet pros compare before choosing one.
Materials and finishes that hold up to coastal conditions
Humidity and salt air are hard on cheap composite doors. Custom builds let you choose a wood species, panel style, and finish matched to how the room actually gets used, not just what happened to be in stock at a warehouse. A hand-built closet door in solid maple or paint-grade poplar, properly sealed, handles Cape Cod’s damp winters and humid summers far better than the hollow-core doors sold at national retailers.
| Factor | Stock Closet Doors | Custom Closet Doors |
|---|---|---|
| Fit to opening | Approximate, often needs shimming | Exact, built to measurement |
| Material options | Limited, mostly hollow-core or MDF | Solid wood, custom panel styles |
| Hardware | Fixed, non-adjustable tracks | Matched to door weight and style |
| Longevity | 3-7 years before warping or sticking | Decades with proper care |
| Warranty | Manufacturer defect only | Lifetime warranty on boxes and doors from Suman Custom Carpentry |
Added resale value and everyday function
Beyond fit and material, custom doors change how a room feels. A well-built set of doors, matched to the trim and hardware already in your home, reads as a finished detail rather than a builder-grade afterthought. Buyers touring a house notice smooth-operating, properly aligned closet doors even if they can’t articulate why the room feels put together. Since custom work is built to last, it also holds up through a resale inspection better than composite doors that show wear within a few years.
Finally, working with a local shop instead of a big-box retailer, whether for doors or for cabinets built into a closet, means someone stands behind the work long after installation. Suman Custom Carpentry backs its cabinetry and closet doors with a lifetime warranty on boxes and doors, which reflects confidence you won’t get from a mass-produced product picked up off a shelf.
Popular types of custom closet doors
Once you’ve decided to go custom, the next question is which door style fits your closet and your room. Custom closet doors come in a handful of proven configurations, and the right one depends on the opening’s width, how much floor clearance you have, and how the closet gets used day to day. A walk-in behind a narrow hallway calls for a different door than a reach-in closet in a primary bedroom, and a good carpenter walks you through the tradeoffs, along with design ideas for walk-ins and reach-ins, before cutting anything.
Bypass and sliding doors
Sliding, or bypass, doors run on an overhead track and never swing into the room, which makes them the go-to choice for tight bedrooms or hallways where a hinged door would hit the bed or a dresser. Custom sliding doors can be built as wide panels for a clean, minimal look or split into narrower sections with glass or mirror inserts. The tradeoff is you can only access half the closet opening at once, so they work best for closets that don’t need full-width access every day.
Bifold doors
Bifold doors fold in the middle and open on a track and pivot pin, giving you fuller access to the closet interior than a bypass door while still saving floor space. Bifold closet doors are a strong fit for linen closets, coat closets, and laundry nooks where you want the whole opening visible at once.
Hinged and barn-style doors
Hinged doors swing open like a standard interior door and give you the most complete access to a closet, which makes sense for smaller closets or walk-ins with room to spare. Barn-style doors, mounted on an exposed track outside the opening, have become popular for a more decorative statement piece in a bedroom or mudroom.
The best closet door isn’t the trendiest one, it’s the one that matches how you actually use the space.
| Door Type | Best For | Floor Clearance Needed |
|---|---|---|
| Bypass/Sliding | Bedrooms, hallways | None |
| Bifold | Linen, coat, laundry closets | Minimal |
| Hinged | Walk-ins, small closets | Full swing radius |
| Barn-style | Statement pieces, mudrooms | None |
How to choose the right custom closet doors for your space
Start with the opening itself, not the catalog. Closet door dimensions vary more than people expect, especially in older Cape Cod homes where a rough opening can be off by an inch or more from top to bottom. A carpenter measures width, height, and depth at multiple points before recommending a style, because a door that fits the top of the frame but not the bottom is still a bad fit. Walk the room and note where furniture, light switches, or a doorway swing might interfere with a hinged or barn-style door before you settle on one.
Measure the opening before you pick the style, not the other way around.
Match material and hardware to the rest of the room
Consider how the door needs to hold up day to day. A primary bedroom closet used twice daily needs sturdier hinges and track hardware than a guest room closet opened a few times a month. Pull colors, panel profiles, and wood species from doors and trim already in the house so the new closet doors read as part of the room instead of an obvious addition. If your home leans traditional with raised-panel and Shaker door profiles throughout, a flat slab closet door will look out of place no matter how well it’s built.
Before you finalize anything, run through this short list, along with these questions to ask a custom closet builder, with your carpenter:
- What’s the exact rough opening, and is it square?
- How much floor clearance do you actually have?
- Does the closet need full access daily, or just occasional?
- What wood species and finish match your existing trim?
- Do you want mirror or glass inserts for extra light?
Finally, think about maintenance. Solid wood custom closet doors need occasional resealing in humid coastal climates, while a well-finished paint-grade door holds up with basic cleaning. Ask any installer what upkeep their doors require before you sign off, since that answer tells you a lot about how the doors were actually built.
What to expect from design through installation
Once you commit to going custom, the process follows a predictable rhythm, even though every closet is different. Custom closet doors typically move through four stages: consultation, measurement, build, and installation, and knowing what happens at each step helps you plan around it instead of wondering why a project takes weeks instead of days.
The consultation and measurement visit
Everything starts with someone coming to your home to look at the actual opening, not just take a phone order based on a rough guess. A carpenter measures the closet at multiple points, discusses door style and material with you, and talks through hardware options based on how you use the space, so it helps to know how to prepare for a closet design consultation. Custom closet installation always begins here, because every measurement downstream depends on getting this visit right.
Building the doors in-house
After you approve a design, the doors get built in a local shop rather than ordered from a factory catalog. At Suman Custom Carpentry, every closet door and closet built to fit is hand-built in-house in the Hyannis shop, which means the same team that measured your opening is the team cutting and finishing the wood. That kind of continuity cuts down on the sizing errors that happen when measurements get handed off between a salesperson and a distant manufacturer.
A door built and installed by the same people rarely comes back with fit problems.
Installation and final walkthrough
Here’s roughly what installation day looks like:
- Doors and hardware arrive on-site pre-finished
- The installer checks the opening again before hanging anything
- Doors get hung, tracks aligned, and hardware tested for smooth operation
- Trim and hardware get adjusted to sit flush with the existing casing
- A final walkthrough confirms everything opens, closes, and latches correctly
A full kitchen or built-in project can take 40 to 60 days from design to installation, but closet doors alone usually move faster since there’s less custom cabinetry involved. Either way, you should get a clear timeline in writing before work starts, not a vague estimate that shifts once the project begins.
Finding the right fit for your home
Custom closet doors come down to a simple trade: you pay for exact measurements and real materials instead of settling for whatever fits closest at a big box store. You’ve seen why that matters on an older Cape Cod home, which styles suit different closets, and what the process looks like from first measurement to final walkthrough. None of that changes the fact that the best door is the one built for your actual opening, not an average one.
If you’re ready to stop shimming stock doors and start with something measured for your house, talk to a shop that builds everything in-house and stands behind it with a lifetime warranty. Schedule a consultation with Suman Custom Carpentry and see what custom closet doors would actually look like in your home.