
14 Kitchen Remodel Ideas to Inspire Your Cape Cod Renovation
You’ve scrolled through a hundred glossy photos online and still can’t picture your own kitchen finished. That’s the problem with generic inspiration boards: they’re rarely built for a Cape Cod home, with its salt air, older bones, and coastal light. If you’re searching for remodel kitchen ideas that actually fit a Hyannis cottage or a Barnstable colonial, you need examples grounded in real materials and real layouts, not just pretty staging.
This list gives you exactly that. We’ve pulled together kitchen remodel ideas pictures and layouts we’ve seen work again and again on the Cape, from cabinet styles that hold up to humidity to storage solutions that make small, older kitchens function like new ones. Whether you want a full gut renovation or a few targeted upgrades, you’ll find a starting point here.
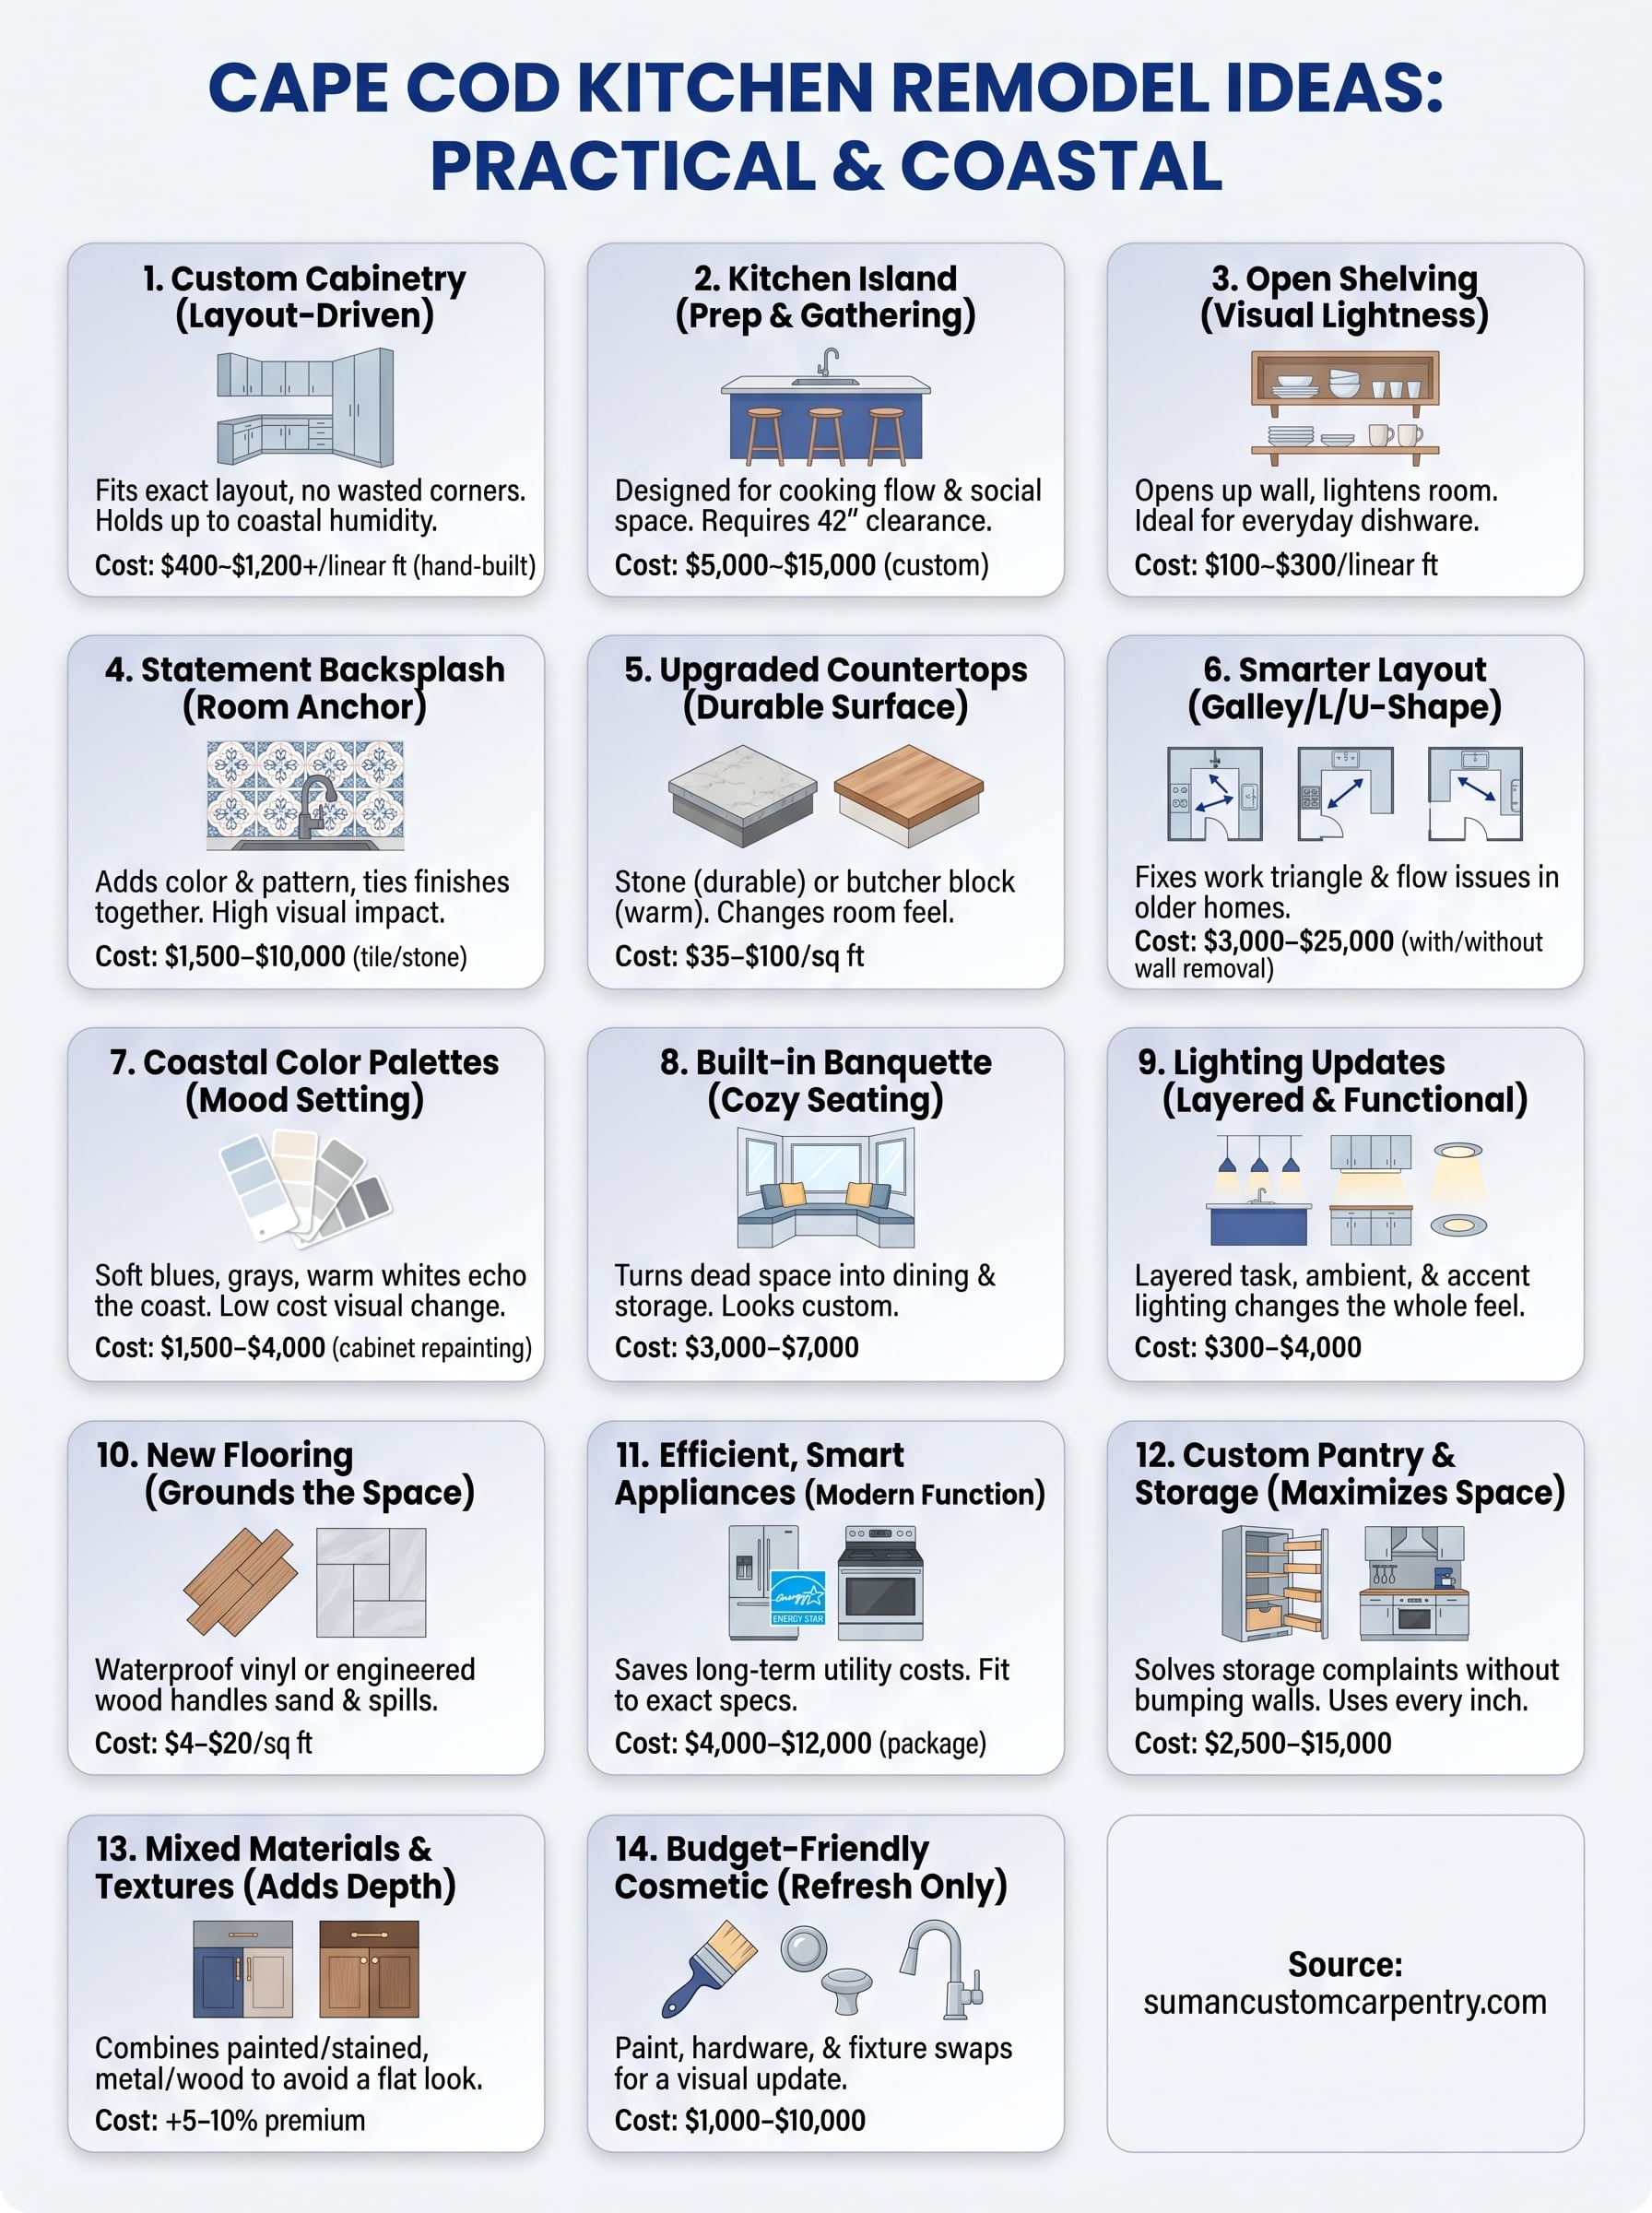
Each idea below covers what it takes to pull it off, from cabinet finishes to layout changes, so you walk away with a real plan instead of just another kitchen renovation ideas photos folder. We built our shop around designing and hand-building custom kitchens right here in Hyannis, so every idea reflects what actually holds up in a coastal home, not just what photographs well.
1. Custom cabinetry built around your kitchen layout
Most kitchen cabinet remodel ideas start with a catalog, not a floor plan. That backward approach is why so many stock kitchens on the Cape end up with a wasted corner, a fridge that won’t fully open, or cabinets that stop three inches short of the ceiling and collect dust. Building cabinetry around your actual layout, instead of squeezing your layout around off-the-shelf boxes, is the single change that does the most to make a kitchen feel finished and intentional.
What it involves
Custom cabinetry means every box, door, and drawer is built to the exact dimensions of your kitchen, not assembled from modular units in standard three-inch increments. We measure the room first, then design storage around how you actually cook: deep drawers near the range for pots, a tall pantry pull-out where a corner used to be dead space, cabinets that run flush to the ceiling instead of leaving an awkward gap. Doors, finishes, and hardware are chosen to match your home’s style, whether that’s Shaker-style painted cabinets or a warmer stained wood grain.
Custom cabinetry fixes the layout problems stock cabinets create in the first place.
Best for
This approach suits homeowners working with an older Cape Cod kitchen, where walls are rarely square and ceiling heights vary from room to room. It’s also the right call if you’ve got an awkward footprint, like a narrow galley or a kitchen with plumbing and ductwork in unusual spots, since stock cabinets simply can’t flex around those constraints the way a built-in-house design can.
Estimated cost on Cape Cod
Custom cabinetry runs higher upfront than stock or semi-custom lines, but you’re paying for materials and construction that hold up to coastal humidity for decades, not five to ten years.
| Cabinetry type | Typical cost range | Lifespan |
|---|---|---|
| Stock cabinets | $100–$300 per linear foot | 10–15 years |
| Semi-custom cabinets | $200–$500 per linear foot | 15–20 years |
| Full custom, hand-built | $400–$1,200+ per linear foot | Lifetime with proper care |
Our custom kitchen cabinetry is built in our Hyannis shop and backed by a lifetime warranty on the boxes and doors, which is part of why the higher upfront cost pencils out over the life of the kitchen.
2. A kitchen island designed for cooking and gathering
A kitchen island is often the first thing people picture when they think of remodel ideas for kitchen spaces, and for good reason. It’s the one feature that changes how a family actually uses the room, turning a galley you cook in alone into a spot where guests linger, kids do homework, and prep work has a real home.
What it involves
A well-designed island isn’t just a slab of counter dropped in the middle of the room. We build islands around a specific job: extra prep space, seating for two or four, a spot for the cooktop, or hidden storage for pots and small appliances. Waterfall countertop edges, mixed cabinet colors, and open shelving on the seating side are popular details right now, but the real design work happens in the layout, making sure the island doesn’t choke off the walkway to the sink or fridge.
An island only works if it fits the traffic pattern of your kitchen, not just the square footage.
Best for
This upgrade suits larger Cape Cod kitchens with at least 42 inches of clearance on every side of the island, and households that entertain or want a casual eating spot without a full dining table nearby.
Estimated cost on Cape Cod
A custom, hand-built island typically runs $5,000 to $15,000, depending on size, seating, and whether it includes plumbing or a cooktop. Stock islands cost less but rarely match your existing cabinetry finish.
3. Open shelving instead of upper cabinets
Swapping some or all of your upper cabinets for open shelving is one of the simpler kitchen remodel ideas that still makes a real visual difference. It opens up the wall, lightens a room that can otherwise feel boxed in, and puts your everyday dishes within easy reach instead of behind a door.
What it involves
We typically build open shelving from solid wood, matched to the same finish as your lower cabinets so the kitchen still reads as one cohesive design rather than two mismatched projects. Shelves get mounted with hidden brackets or corbels rated for real weight, since a shelf full of stoneware needs more support than a decorative ledge. Some homeowners replace every upper cabinet with shelving; others keep cabinets on one wall and open shelves near the range or sink, which is usually the better call for storing everyday plates and glasses.
Open shelving trades a little storage for a lot more light and openness.
Best for
This works well in smaller Cape Cod kitchens where solid upper cabinets make the room feel closed in, and for homeowners who keep an organized, curated set of dishware they don’t mind having on display. It’s a poor fit if you need maximum concealed storage or you’re not willing to keep the shelves tidy.
Estimated cost on Cape Cod
Custom open shelving generally runs $100 to $300 per linear foot, materials and brackets included, which is often less than the upper cabinets it replaces.
4. A statement backsplash that anchors the room
A backsplash is one of the smallest surfaces in the kitchen, but it’s often the first thing people notice in kitchen remodel photos ideas because it’s where color, pattern, and material can do the most work without touching a single cabinet. Get it right and it ties the counters, cabinets, and floor into one design instead of three separate decisions.
What it involves
A statement backsplash usually means running tile, slab stone, or even wood paneling higher than the standard four inches, often all the way to the underside of the upper cabinets or up to the ceiling behind a range. Handmade zellige tile, bookmatched marble, and vertical stack patterns are popular right now, but the material matters less than the placement. We design the backsplash after the cabinets and countertops are chosen, not before, so the grout lines, edges, and outlet placement actually line up with the rest of the room instead of looking like an afterthought.
A backsplash reads as a design choice only when it’s planned with the cabinets, not added after.
Best for
This idea suits homeowners who want a high-impact update without a full gut renovation, and anyone building a kitchen around a specific color or material they love, like a blue-green tile that nods to the harbor view outside. It’s also a smart move if your cabinets and counters are staying put and need a visual refresh.
Estimated cost on Cape Cod
A full backsplash typically runs $1,500 to $6,000 installed, depending on tile choice, height, and whether it involves cutting around windows or outlets. Natural stone slab backsplashes run higher, often $4,000 to $10,000.
5. Upgraded countertops in stone or butcher block
Countertops take more daily abuse than almost any other surface in the kitchen, so it’s no surprise they show up in nearly every list of kitchen remodel ideas worth following. Swapping worn laminate or chipped tile for stone or butcher block changes the whole feel of the room and gives you a work surface that actually holds up to real cooking.
What it involves
Granite, quartz, and soapstone are the most common stone choices on Cape Cod, each with different maintenance needs, while butcher block brings warmth and a lower price point for homeowners who don’t mind periodic resealing. We template the countertop after cabinets are installed, so seams, sink cutouts, and overhangs line up exactly with your layout instead of being forced to fit. Edge profiles, from a simple eased edge to a thicker waterfall detail, are chosen to match the overall style of the kitchen rather than picked in isolation.
The right countertop material depends on how you actually cook, not just how it photographs.
Best for
Stone suits households that want a low-maintenance, heat-resistant surface and don’t mind the higher upfront cost. Butcher block works well for anyone who wants warmth underfoot, plans to do a lot of chopping directly on the counter, and is comfortable with occasional oiling to keep it protected from moisture.
Estimated cost on Cape Cod
Expect $40 to $100 per square foot installed for granite or quartz, and $35 to $70 per square foot for solid butcher block, with soapstone often running higher due to limited local fabricators.
6. A smarter layout: galley, L-shaped, or U-shaped
Sometimes the cabinets and countertops are fine, but the room just doesn’t work. If you’re constantly crossing paths at the sink or the fridge blocks the only walkway, no amount of finish upgrades will fix that. Rethinking the basic shape of the kitchen is one of the more overlooked remodel ideas for kitchen spaces on older Cape Cod homes, where additions and renovations over the decades often left the layout disjointed.
What it involves
We start by mapping the kitchen work triangle, the path between your sink, stove, and fridge, and look at whether the current footprint helps or fights that flow. A galley layout puts counters on two parallel walls and suits narrow spaces. An L-shaped kitchen opens one corner for a table or island. A U-shaped layout wraps three walls and maximizes counter space in a larger room. Moving a wall or relocating plumbing costs more, but it’s often the difference between a kitchen that feels cramped and one that finally works.
A layout change fixes problems finishes can’t touch.
Best for
This suits homeowners in a choppy, older floor plan where past renovations left the kitchen disconnected from the rest of the house, and anyone who’s outgrown a galley kitchen that no longer fits how the household actually cooks and gathers.
Estimated cost on Cape Cod
A layout change without moving plumbing typically adds $3,000 to $8,000 to a remodel. Relocating plumbing or removing a wall can push that to $10,000 to $25,000, depending on what’s behind the wall.
7. Coastal-inspired color palettes
Color does more to set the mood of a kitchen than almost any other choice on this list, and it’s one of the cheapest to get right. A palette that echoes the beach outside your window, soft blues, weathered grays, warm whites, makes a kitchen feel like it belongs on Cape Cod instead of looking like it was dropped in from a suburban development. Among remodel kitchen ideas, this one costs the least and changes the room the most.
What it involves
We usually build the palette around cabinet color first, since that’s the largest surface in the room, then layer in wall paint, backsplash tone, and hardware finish to support it rather than compete with it. Muted blue-gray or soft sage lower cabinets paired with white or cream uppers is a common Cape Cod combination, often finished with brushed nickel or unlacquered brass hardware that ages naturally. Natural wood tones, left unpainted or lightly stained, also read as coastal when paired with light walls and plenty of window light.
A kitchen’s color palette does more to set the mood than any single fixture.
Best for
This suits homeowners who want their kitchen to feel connected to the coastal setting outside, and anyone repainting cabinets rather than replacing them, since color is one of the few upgrades that works on almost any budget.
Estimated cost on Cape Cod
Repainting existing cabinets runs $1,500 to $4,000 depending on size and finish quality. Choosing a new color for custom-built cabinets adds no extra cost beyond the finish selected during design.
8. A built-in banquette or breakfast nook
A built-in banquette solves a problem a lot of Cape Cod kitchens share: not enough room for a full dining set, but plenty of appetite for a spot to eat breakfast without setting the table. Tucking a bench into a bay window or a corner turns dead space into one of the most-used seats in the house, and it’s a favorite among cool kitchen remodel ideas because it looks custom without requiring a full layout overhaul.
What it involves
We build the bench frame in-house to match your cabinetry, then add storage underneath, either lift-up seats or drawer fronts, so the nook earns its square footage twice over. A table gets sized to the bench, usually round or oval so nobody’s banging a knee on a hard corner. Cushions and pillows are the easy part; the carpentry underneath is what makes it feel like it was always part of the house.
A banquette turns a leftover corner into the kitchen’s most-used seat.
Best for
This fits older Cape Cod homes with a bay window or an underused corner near the kitchen, and families who want casual daily seating without sacrificing space for a full dining table. It also suits anyone who needs extra hidden storage for linens, board games, or seasonal dishware.
Estimated cost on Cape Cod
A custom-built banquette with storage typically runs $3,000 to $7,000, including the bench, table, and cushions, depending on size and whether the window or wall needs any structural work first.
9. Lighting updates that change the whole feel
Lighting gets overlooked in most kitchen remodel ideas because it doesn’t photograph as dramatically as new cabinets or a marble backsplash, but walk into a kitchen lit only by a single overhead fixture and you’ll feel the difference immediately. Swapping in layered lighting is one of the fastest ways to make an older Cape Cod kitchen feel current without touching a single cabinet box.
What it involves
Good kitchen lighting works in layers: task lighting under the cabinets where you actually chop and prep, ambient lighting from recessed cans or a flush mount for general brightness, and accent lighting, like pendants over an island, that adds personality. We also look at natural light, since a lot of older Cape homes have small windows that a well-placed skylight or larger window can dramatically improve. Dimmers on every circuit let you shift the room from bright and functional during cooking to soft and warm during dinner.
Layered lighting changes how a kitchen feels more than almost any other single update.
Best for
This suits any kitchen remodel budget, since lighting upgrades scale from a simple under-cabinet LED strip to a full rewiring with recessed cans and statement pendants. It’s especially worthwhile in kitchens that feel dark or flat despite decent cabinets and counters.
Estimated cost on Cape Cod
Under-cabinet LED lighting runs $300 to $800 for a full kitchen. Recessed lighting and pendant fixtures, including electrical work, typically add $1,500 to $4,000 depending on how many circuits need updating.
10. New flooring that ties the space together
Floors take the hardest daily beating in a kitchen, yet they’re often the last thing homeowners budget for. Worn vinyl, scratched hardwood, or cracked tile can undercut even the nicest cabinets, which is why flooring shows up in nearly every set of kitchen renovation ideas photos worth studying. A fresh floor grounds the whole room and makes every other upgrade look more intentional.
What it involves
We look at three things before recommending a material: moisture exposure, foot traffic, and how the floor connects to adjoining rooms. Waterproof luxury vinyl plank handles spills and sandy feet without warping, which matters in a beach house. Engineered hardwood gives you the warmth of real wood with better stability in humid Cape Cod summers. Large-format porcelain tile suits heavy-use kitchens and pairs well with radiant heat underneath for cold mornings.
The right floor holds up to sand, spills, and salt air, not just good lighting in a photo.
Best for
This upgrade suits older homes with damaged subfloors or mismatched flooring between the kitchen and adjacent rooms, and anyone finishing a full renovation who wants one continuous surface running from the kitchen into a mudroom or dining area.
Estimated cost on Cape Cod
Luxury vinyl plank runs $4 to $9 per square foot installed. Engineered hardwood typically costs $8 to $15 per square foot, while porcelain tile falls between $10 and $20 per square foot, depending on size and pattern complexity.
11. Energy-efficient, smart appliances
New appliances rarely get top billing in kitchen remodel ideas images, but they’re often the upgrade that saves the most money over time and does the most to modernize an older Cape Cod kitchen without changing a single cabinet. A remodel is also the easiest time to make the swap, since walls are already open and electrical runs can be adjusted before the new cabinetry goes in.
What it involves
Most homeowners replace a full suite at once: ENERGY STAR-rated refrigerators, ranges, and dishwashers that use less electricity and water than models from even ten years ago. Induction cooktops are gaining ground on the Cape for their speed and safety, especially in homes with kids. We also build appliance openings to exact manufacturer specs during cabinet design, so nothing gets force-fit later, and we coordinate electrical and gas lines early so smart features like Wi-Fi connected ovens or app-controlled fridges actually have the wiring they need.
Appliances bought during the remodel fit the space instead of forcing the space to fit them.
Best for
This suits anyone doing a full kitchen renovation where cabinetry is being rebuilt anyway, and homeowners looking to lower monthly utility costs in an older home with outdated, inefficient units.
Estimated cost on Cape Cod
A full appliance package, including refrigerator, range, dishwasher, and microwave, typically runs $4,000 to $12,000, depending on brand and whether you choose induction or smart features. Refer to the Department of Energy’s guidance on efficient appliances when comparing models.
12. Custom pantry and storage built-ins
Storage is the complaint we hear most from Cape Cod homeowners, especially in older cottages built long before anyone owned a stand mixer or a case of sparkling water. A custom pantry or storage built-in solves that without bumping out a single wall, which makes it one of the more practical kitchen remodel ideas on this list rather than just a pretty one.
What it involves
We build pantries and storage systems to fit the actual gaps in your kitchen, a slim cabinet beside the fridge, a full floor-to-ceiling unit in a mudroom just off the kitchen, or pull-out drawers in a corner that used to be dead space. Roll-out shelving, built-in spice racks, appliance garages that hide the toaster and coffee maker, and pull-out trash and recycling bins all fall under this category. Because it’s built in-house to your exact dimensions, every inch gets used instead of wasted behind a standard cabinet door.
A built-in pantry uses space a stock cabinet would simply waste.
Best for
This fits older Cape Cod homes with small original kitchens and no dedicated pantry closet, plus larger families who’ve outgrown their current cabinet storage and keep overflow food or small appliances on the counter.
Estimated cost on Cape Cod
A custom pantry or storage built-in typically runs $2,500 to $8,000, depending on size and whether it includes specialty features like pull-out shelving or appliance garages. A full floor-to-ceiling pantry wall can run higher, closer to $8,000 to $15,000, when it’s built as part of a larger cabinetry package.
13. Mixed materials and textures for added depth
A kitchen built from one material top to bottom, all white cabinets, all matching counters, all the same tile, tends to read as flat no matter how expensive the finishes are. Mixing materials is one of the cool kitchen remodel ideas that shows up in nearly every well-designed space we build, and it costs nothing extra since you’re simply choosing different finishes instead of more of them.
What it involves
We layer contrast throughout the room: a painted cabinet color on the island paired with stained wood uppers, a honed stone counter next to a butcher block prep section, matte black hardware against a warm brass faucet. Texture matters as much as color, ribbed cabinet fronts, woven pendant shades, or a hammered metal backsplash all add depth that a single flat finish can’t. The trick is picking two or three materials that share an undertone, so the mix feels curated rather than accidental.
A kitchen built from a single finish reads flat no matter how expensive that finish is.
Best for
This suits homeowners updating a kitchen renovation ideas pictures board full of options they like but can’t choose between, since mixing materials lets you use more than one favorite finish in the same room. It also works well for larger kitchens that need visual breaks between zones, like a cooking wall and a separate seating area.
Estimated cost on Cape Cod
Mixing finishes rarely adds cost on its own. Expect a 5% to 10% premium over a single-finish kitchen, mostly from ordering smaller quantities of more than one material.
14. Budget-friendly cosmetic updates
Not every homeowner is ready for a full gut renovation, and that’s fine. Sometimes the kitchen just needs a refresh, not a rebuild. This last entry on our list of remodel kitchen ideas covers the smaller moves that make a real visual dent without the six-figure price tag, which is why it’s often the starting point for anyone still deciding how far to go.
What it involves
Cosmetic updates focus on surfaces you can change without touching plumbing, electrical, or the layout itself. Repainting or refinishing existing cabinet boxes instead of replacing them, swapping dated hardware for new pulls and knobs, updating a faucet, or replacing a single worn countertop section all fall into this category. We also see homeowners refresh just the backsplash or add under-cabinet lighting as a standalone project, saving the bigger structural work for later.
Cosmetic updates buy you a real refresh while you save for the bigger renovation.
Best for
This approach suits homeowners on a tight budget or anyone renting out a property who wants a kitchen to show well without a full investment. It also works for people who genuinely like their current layout and cabinet boxes but are tired of dated colors and hardware.
Estimated cost on Cape Cod
Expect $1,000 to $5,000 for a combination of cabinet repainting, new hardware, and a faucet swap. Adding a countertop section or backsplash refresh on top typically pushes the total to $4,000 to $10,000.
Planning your own Cape Cod kitchen remodel
Fourteen ideas is a lot to weigh, so start simple: pick the one or two upgrades that fix your biggest daily frustration, whether that’s a cramped layout, dead storage, or cabinets that never matched the rest of the house. Most of the kitchen remodel ideas on this list can stand alone or combine into a full renovation, depending on your budget and timeline.
Getting from idea to finished kitchen still comes down to the same thing every time: a design that fits your actual home, built by someone who stands behind the work. That’s the part photos can’t show you. If you’re ready to turn a folder of kitchen remodel ideas pictures into an actual plan for your Hyannis or Cape Cod kitchen, talk with our team about your custom kitchen remodel and we’ll walk the space with you before anything gets designed or built.