
9 Wainscoting Ideas for Bedroom Walls That Add Elegance
A plain bedroom wall gets old fast, especially once you’ve painted it three different colors trying to make the room feel finished. If you’re searching for wainscoting ideas for bedroom walls, you already know paint alone isn’t going to give you the depth and character you’re after.
Wainscoting solves that problem by adding architectural texture to a space that often gets overlooked compared to kitchens and living rooms. The right panel style, height, and finish can make a bedroom feel custom-built rather than builder-grade, and it works in everything from a coastal Cape Cod primary suite to a small guest room that needs a design boost.
Below, we walk through nine wainscoting styles worth considering, from classic raised panels to modern shiplap and board-and-batten looks, along with placement and color tips that fit different room sizes and budgets. As a custom carpentry shop that hand-builds millwork in Hyannis, we’ve installed enough wainscoting to know which design choices actually hold up and look right for years, not just in a photo.
1. Custom board-and-batten wainscoting
Board-and-batten is the style most homeowners picture first when they think about bedroom wainscoting, and for good reason, even before they know what wainscoting actually is and how the styles differ. It’s versatile enough to work in a farmhouse-style primary suite or a clean, modern kid’s room, and it scales easily to almost any wall height or wainscoting budget.
What it looks like
Board-and-batten uses flat vertical strips, called battens, spaced evenly over a smooth base panel to create a grid of shallow rectangles. Unlike raised panel wainscoting, the surface stays flat, so the look reads as more linear and graphic than ornate, which is the core difference between board and batten and panelled wainscoting. Most installations run from the floor to somewhere between 32 and 54 inches up the wall, topped with a simple cap rail that gives the eye a clean stopping point.
Board-and-batten wainscoting gives you the biggest style payoff for the simplest construction, which is why it’s the most requested look in bedrooms.
Best for this bedroom style
This style suits farmhouse, transitional, and modern coastal bedrooms especially well. If your Cape Cod home already leans toward that relaxed shingle-style look, board-and-batten fits right in without fighting the rest of your interior trim. It also works nicely in kids’ rooms and guest rooms, where you want texture without a fussy, formal feel.
Color and material ideas
Painted MDF battens over a primed base are the standard choice, and white or soft warm neutrals are the most common finish because they let the shadow lines from the battens do the visual work. For a bolder statement, paint the entire wainscoting section a deep navy, forest green, or charcoal, and let the upper wall stay a lighter, contrasting shade. Solid wood battens in maple or poplar hold paint better over time than MDF and resist chipping at the corners, which matters in a bedroom that sees daily wear from furniture and doorways.
Installation considerations
Getting the batten spacing right is the difference between a wall that looks intentional and one that looks slapped together. A few things matter most:
- Even spacing: battens should divide the wall into equal or visually balanced sections, adjusted around outlets, switches, and windows
- Consistent reveal depth: battens typically project 3/4 inch from the wall for a clean shadow line
- Solid backing: base panels need proper adhesive and fastening into studs, not just the drywall, especially behind a headboard where the wall takes regular contact
Because every bedroom wall has different obstacles, this is one style where a custom-built approach pays off over a prefab kit, since a hand-fit layout accounts for your actual wall dimensions instead of forcing a generic grid onto an irregular space.
2. Raised panel wainscoting for a formal look
Raised panel wainscoting is the traditional choice homeowners reach for when they want a bedroom to feel more like a stately retreat than a casual space. It carries more visual weight than board-and-batten, so it works best when the rest of the room’s trim and furniture can match that level of formality.
What it looks like
Each panel sits inside a frame of stiles and rails, with the center milled or built up so it appears to project slightly forward, catching light and casting a soft shadow around its edges. This dimensional detail is what separates raised panel work from flatter styles, and it’s what gives the wall its formal character. Panels typically run 32 to 42 inches high, finished with a molded cap rail and baseboard that tie the whole assembly together.
Raised panel wainscoting reads as furniture-grade craftsmanship, which is exactly why it suits primary suites more than casual bedrooms.
Best for this bedroom style
This look belongs in traditional, colonial, and transitional primary bedrooms, particularly in older Cape Cod homes with existing crown molding or coffered ceiling detailing. It’s less at home in a minimalist or beach-casual room, where the extra ornamentation can feel out of place.
Color and material ideas
Solid poplar or paint-grade hardwood holds the crisp panel edges better than MDF over time. Classic white or soft cream stays the most popular finish, though a muted sage or dusty blue adds warmth without losing the formal tone.
Installation considerations
Raised panels demand tighter joinery than flat styles, so precise measurements matter more here. Wall obstacles like outlets and vents need to align with panel centers, not cut through them, which is why hand-built layouts outperform stock kits.
3. Beadboard wainscoting for a coastal cottage feel
Beadboard is the wainscoting style most closely tied to Cape Cod itself, and it’s a natural fit for a bedroom that wants a relaxed, seaside feel without looking themed or gimmicky. It’s lighter in scale than raised panel work, so it fits smaller rooms and lower ceilings without overwhelming the space.
What it looks like
Narrow vertical grooves run the length of tongue-and-groove boards, creating a repeating ribbed texture across the wall. There’s no projecting frame or panel, just a continuous beaded surface capped with a simple rail, usually set between 32 and 36 inches high. The texture reads as soft and cottage-like rather than architectural, which is part of its appeal in a bedroom meant for rest.
Beadboard gives you coastal character without the visual weight of raised panels, which is why it works so well in smaller Cape Cod bedrooms.
Best for this bedroom style
This style suits cottage, coastal, and shabby-chic bedrooms, plus attic or dormer rooms where sloped ceilings make bulkier styles feel cramped. It also holds up well in children’s rooms.
Color and material ideas
Soft white and pale blue remain the most requested finishes, echoing the coastal Cape Cod renovation look of classic shingle-style interiors. Solid pine takes paint well and resists the humidity swings common in Cape Cod homes better than MDF sheets.
Installation considerations
Tongue-and-groove boards need room to expand and contract with seasonal humidity, so tight, gap-free installation against the base panel matters more than with flat styles.
4. Shiplap wainscoting for rustic texture
Shiplap has moved past its farmhouse-TV moment and settled into a genuine bedroom staple, and for good reason. It brings horizontal texture to a wall in a way that no other wainscoting style does, which makes it a smart pick when you want rustic character without adding bulk to the room.
What it looks like
Shiplap uses horizontal boards with a rabbeted edge that overlap slightly, leaving a shallow, consistent reveal line between each board. Unlike beadboard’s fine vertical grooves, shiplap reads as bold and linear, and it’s often run full height rather than stopping at a cap rail, especially on an accent wall. When it is capped like traditional wainscoting, 36 to 48 inches is common.
Shiplap trades vertical formality for horizontal warmth, which is why it feels more relaxed than nearly any other wainscoting style.
Best for this bedroom style
This style fits farmhouse, rustic, and modern industrial bedrooms best. It also works well as a statement wall treatment in an otherwise simple, contemporary room, where the horizontal lines add texture without competing with other trim.
Color and material ideas
Unfinished or lightly whitewashed pine remains the most popular choice, letting the wood grain show through. For a moodier bedroom, painted shiplap in black, charcoal, or deep clay gives the horizontal lines a graphic, almost gallery-wall effect.
Installation considerations
Board warping is the biggest risk with shiplap, so kiln-dried lumber and proper acclimation before installation matter more here than with other styles. Fastening into studs, not just the base layer, keeps long horizontal runs from sagging over time.
5. Accent wainscoting behind the headboard
Sometimes the smartest wainscoting decision is where you don’t put it. Rather than wrapping an entire bedroom, this approach concentrates wainscoting on a single wall behind the bed, turning it into a built-in focal point instead of another surface to decorate around with art.
What it looks like
Panels, battens, or beadboard run only on the headboard wall, often taller than a typical wainscoting height, sometimes reaching 6 feet or running full ceiling height to frame the bed like a piece of furniture. The style detailing can borrow from any of the looks above, but the placement is what defines this idea. A wider center panel frequently lines up directly behind the mattress, creating built-in framing that makes the headboard itself feel unnecessary in some rooms.
Wainscoting on just the headboard wall gives you the impact of a full room treatment for a fraction of the material and labor.
Best for this bedroom style
This works in nearly any bedroom style since only one wall needs to match the rest of the trim. It’s especially useful in primary suites where you want a strong focal point without touching closet walls or window trim on adjacent walls.
Color and material ideas
Darker tones read best here since the goal is contrast, not blending in. Charcoal, navy, and deep green panels against lighter surrounding walls draw the eye exactly where you want it.
Installation considerations
Bed placement needs to be finalized before installation starts, since centered panel layouts depend on knowing exactly where the headboard will sit. Outlets for bedside lamps should get planned into the layout early too, along with any bedroom shelving above the bed.
6. Two-tone and color-drenched wainscoting
Painting wainscoting the same white as every other wall is a missed opportunity. Two-tone treatments split the wall into a distinct lower and upper color, while color-drenched wainscoting takes the opposite approach and paints the panels, cap rail, and upper wall all in one saturated shade. Both give a bedroom wainscoting look that feels current rather than borrowed from a builder spec sheet.
What it looks like
In a two-tone setup, the wainscoting section gets a deeper or contrasting color, and the wall above stays lighter, with the cap rail acting as the dividing line. Color-drenching removes that contrast entirely, wrapping panels, trim, and wall in the same hue so the room reads as one enveloping tone rather than distinct zones.
Color-drenched wainscoting turns trim into atmosphere instead of decoration, which is why designers keep reaching for it in small bedrooms.
Best for this bedroom style
Two-tone suits transitional and modern bedrooms that want visual structure, and it sits alongside other modern wainscoting ideas worth borrowing for the rest of the house. Color-drenched rooms work especially well in small or awkwardly shaped bedrooms, since removing contrast lines makes the space feel larger rather than chopped up.
Color and material ideas
Terracotta, olive, and clay tones are popular for color-drenching, while two-tone pairings often mix a muted color below with soft white above. Any panel style from board-and-batten to raised panel takes color equally well.
Installation considerations
Sheen matters here: a satin or eggshell finish on the panels versus flat paint on the upper wall adds subtle texture even within a single color.
7. Wainscoting paired with wallpaper panels
Wainscoting doesn’t have to stop at paint. Pairing lower panels with wallpaper set inside the upper wall or within the panel frames themselves gives a bedroom a layered, designer-built look that plain trim alone can’t match. This combination works especially well for homeowners who want pattern in the room without covering an entire wall in it.
What it looks like
The most common version keeps painted board-and-batten or raised panel wainscoting below and adds wallpaper to the wall space above the cap rail. A second version inset wallpaper directly into the recessed centers of raised panels, so the pattern peeks through a wood frame rather than covering the wall. Either way, the trim acts as a border that keeps the wallpaper accent from feeling like it’s taking over the room.
Framing wallpaper inside wainscoting turns a busy pattern into a controlled detail instead of an overwhelming feature wall.
Best for this bedroom style
This pairing suits traditional, transitional, and grandmillennial bedrooms where pattern mixing is already part of the design language. It’s a strong choice for primary suites and guest rooms where a bolder print would feel like too much if it ran floor to ceiling.
Color and material ideas
Grasscloth, botanical prints, and soft geometric patterns hold up best against painted wood trim. Keep the wainscoting in a neutral white or muted tone so the wallpaper carries the color story.
Installation considerations
Wallpaper goes up after the wainscoting is painted and fully cured, and panel dimensions should be finalized before ordering paper, since custom-fit panels rarely match standard wallpaper repeat sizes without waste; in a damp room, panelling that stands up to bathroom moisture follows different rules entirely.
8. Tall picture-frame wainscoting for high ceilings
High ceilings can make a bedroom feel more like a hallway than a place to relax, especially once the walls stay bare above the standard 32-inch wainscoting line. Tall picture-frame wainscoting solves that by stretching the panel grid upward, using the extra wall height to add rhythm instead of leaving it empty.
What it looks like
Thin, flat molding strips get applied directly to the wall in a series of rectangular frames, similar to raised panel work but without the built-up center. Runs commonly reach 6 to 8 feet, sometimes climbing all the way to the ceiling in older Cape Cod homes with 9 or 10-foot walls, which is where hiring an interior trim carpenter who knows local construction pays off. The result is a grid of shallow frames that draws the eye up rather than stopping short at chair-rail height.
Tall picture-frame wainscoting turns extra ceiling height into a design asset instead of wasted wall space.
Best for this bedroom style
This style suits traditional, transitional, and grandmillennial primary bedrooms, particularly in homes built before the 1980s where ceiling height already exists. It looks out of place in low-ceiling ranch bedrooms, where the tall frames crowd the room instead of opening it up.
Color and material ideas
Paint-grade poplar or MDF molding both work well since the strips carry no structural load. Soft white stays the most requested color, though a muted greige lets the frame lines show without stark contrast.
Installation considerations
Frame spacing needs careful planning around windows, closet doors, and light switches, since tall runs make uneven proportions obvious at a glance.
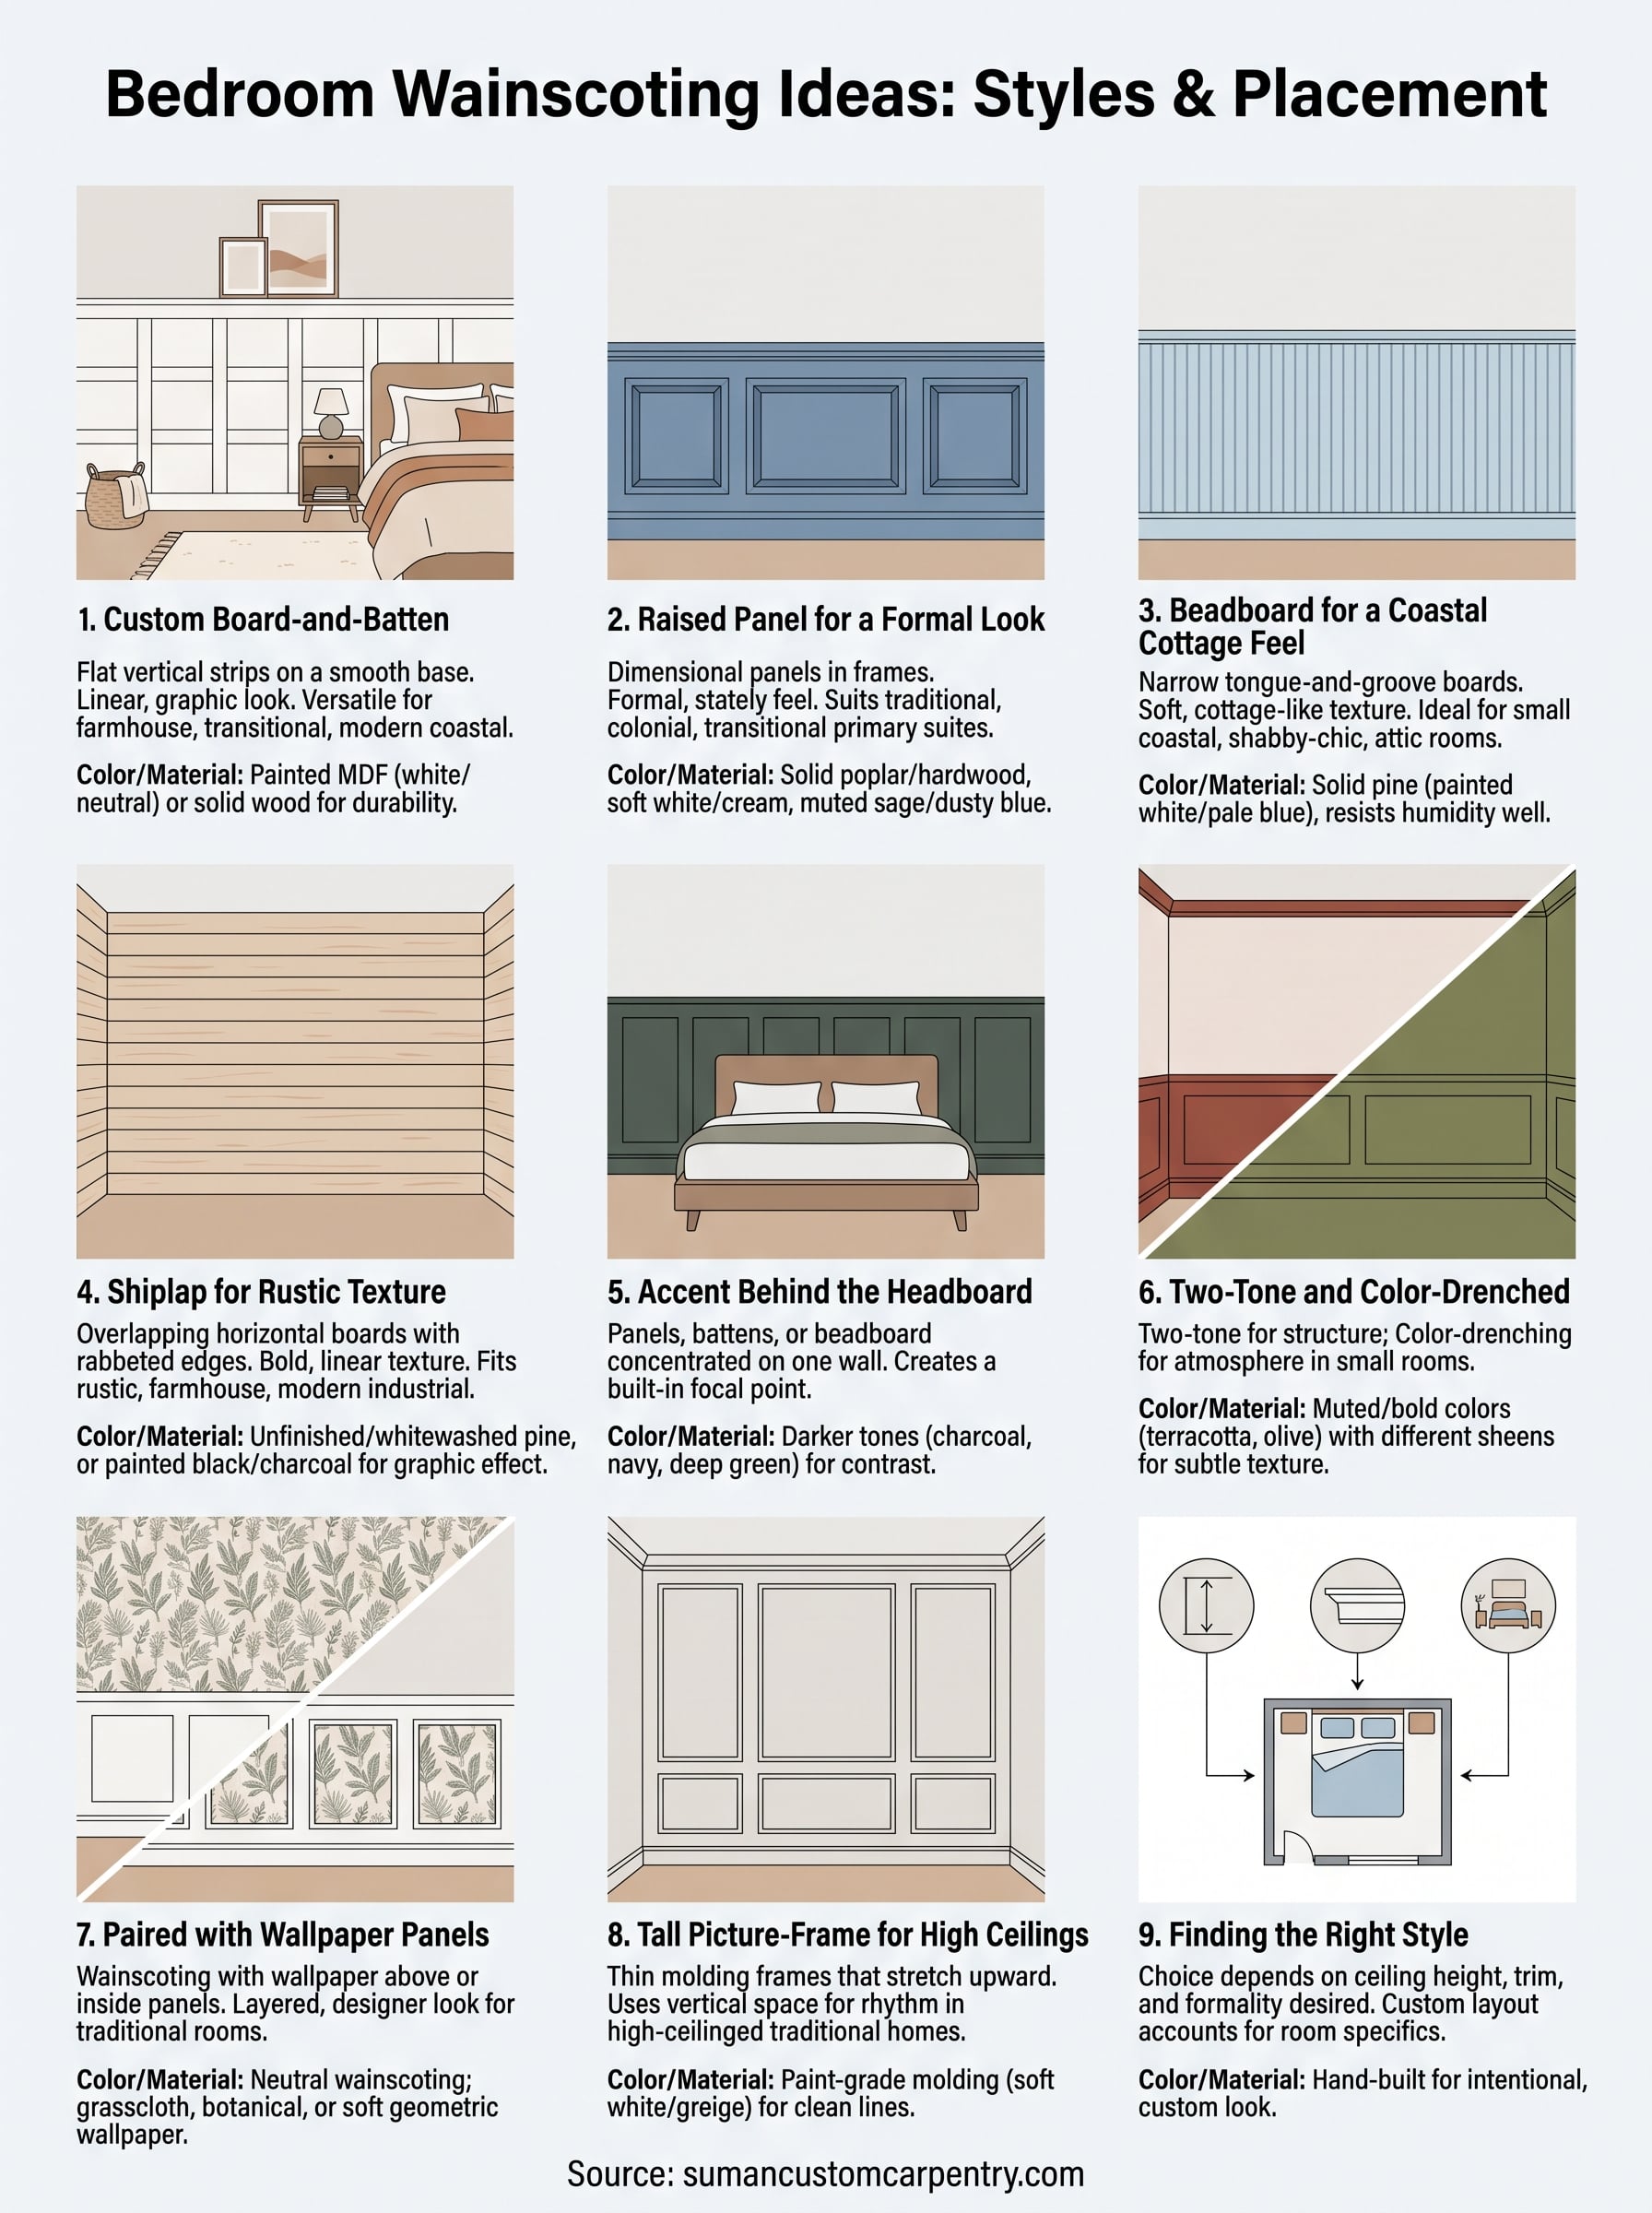
Finding the right wainscoting style for your bedroom
Nine styles, but the choice usually comes down to your room’s ceiling height, existing trim, and how formal you want the space to feel. A low-ceiling guest room calls for beadboard or shiplap, while a primary suite with 9-foot walls can carry tall picture-frame panels or raised panel work without looking crowded. Bedroom wainscoting only looks right when the layout accounts for your actual outlets, windows, and furniture placement, not a generic grid pulled from a kit box.
That’s the gap between a wall that looks custom-built and one that looks like an afterthought. A hand-built layout solves problems a prefab panel never will, from centering a run behind a headboard to matching an existing crown molding profile. If you’re ready to turn one of these ideas into a wall you’ll actually want to show off, talk to our Hyannis shop about our interior carpentry and millwork services and we’ll design and build it around your room, not the other way around.