
Walk-In Custom Closets: What They Are & What to Expect
You’ve outgrown the wire shelving that came with your house. Clothes are stacked on the floor, shoes are piled by the door, and every closet feels like a missed opportunity rather than a finished room. If you’re researching walk-in custom closets, you’re probably trying to figure out what actually separates a custom build from a big-box kit, and what it costs to get one done right.
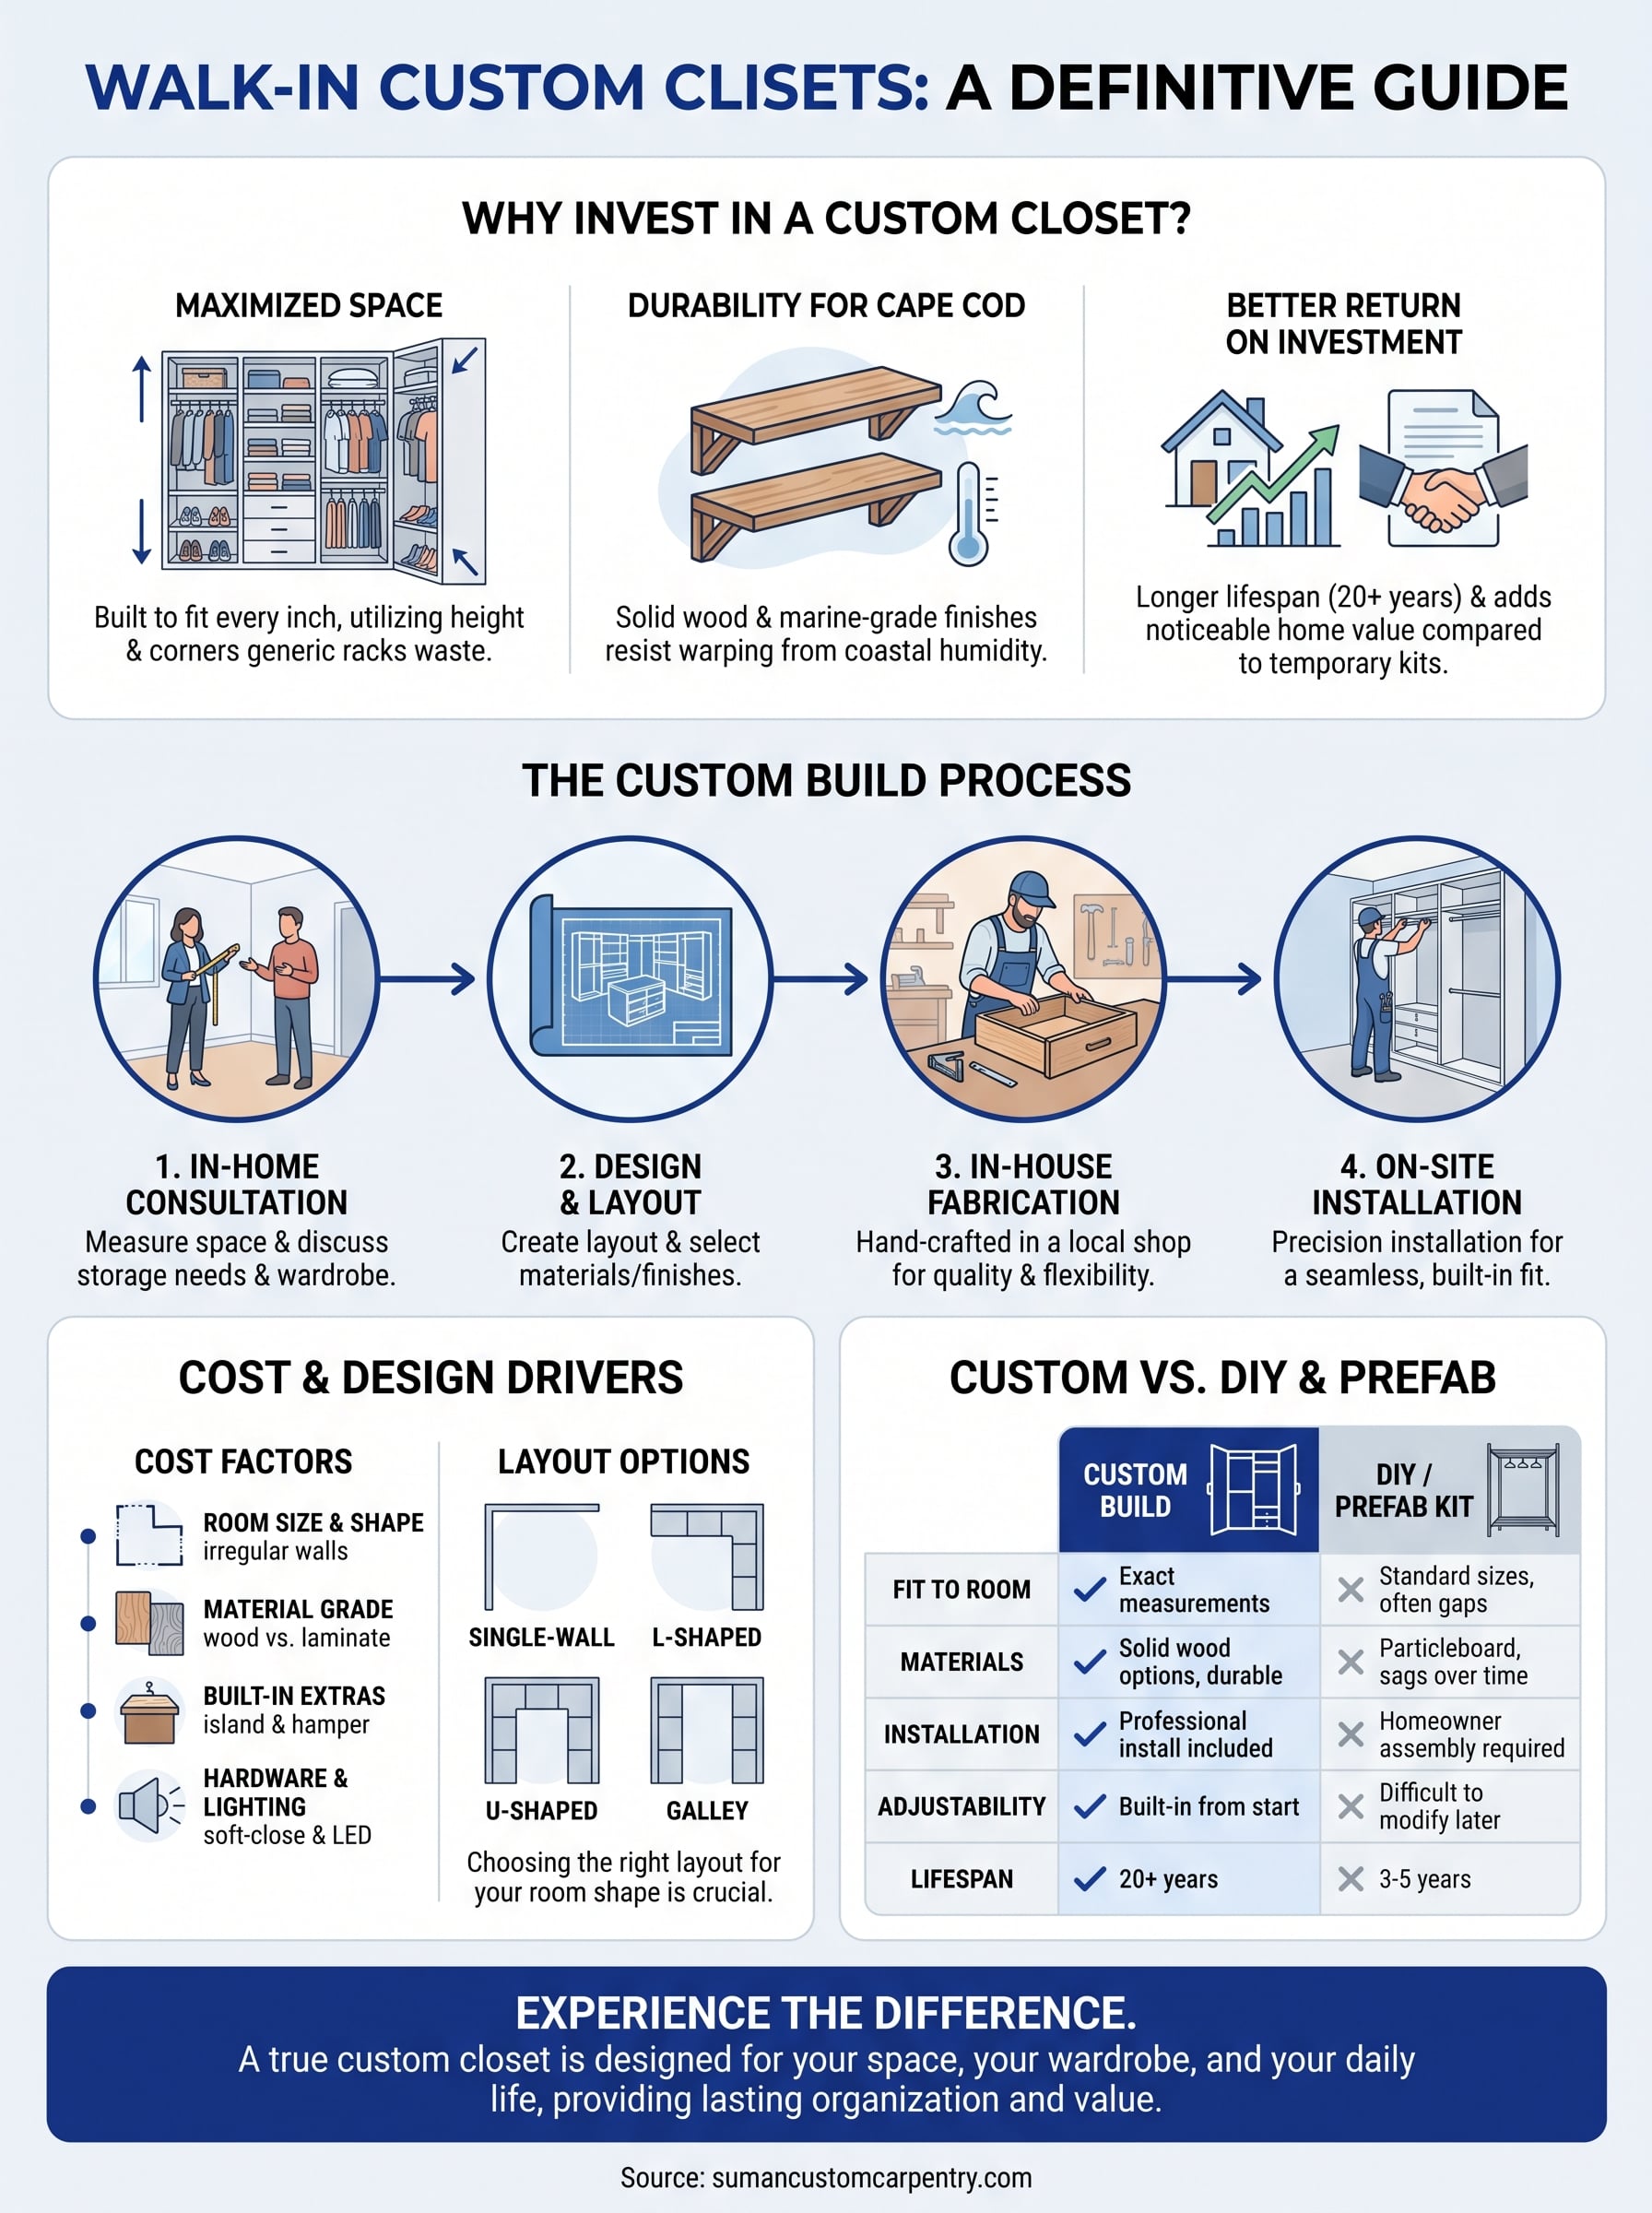
A true custom walk-in closet is designed around your space, your wardrobe, and how you actually get dressed in the morning, not pulled from a catalog of standard sizes. That means built-in shelving, drawers, hanging sections, and often a center island, all measured and built to fit your room exactly, with materials and finishes chosen to match the rest of your home.
In this guide, we’ll walk through what these projects typically include, the styles and layouts homeowners on Cape Cod are asking for, and what a realistic timeline and budget look like. We build custom closet systems in our Hyannis shop every week, so we’ll share what makes the difference between a closet that looks nice on day one and one that still works for you ten years from now.
Why a walk-in custom closet is worth the investment
Most homeowners assume a closet upgrade is a nice-to-have, something you get to after the kitchen and bathroom are done. In practice, a well-designed closet changes your daily routine more than almost any other room in the house, and the right walk-in closet organization ideas make that difference obvious. You stop hunting for the right shoe. You stop re-folding sweaters that fell off a flimsy shelf. A custom walk-in closet earns its keep because it’s built around your actual clothes, not a generic idea of what a closet should hold.
More storage, without more square footage
Generic shelving wastes space because it’s designed to fit any room, not your room. Custom builders measure every inch of your closet and design shelving, drawers, and hanging rods to use the full height and depth of the space, including corners that wire racks always waste. A homeowner who thinks they need to bump out a wall for more storage often finds that a smarter layout solves the problem without any construction.
A closet built for your actual wardrobe will always outperform one built for a generic house.
Materials that hold up to Cape Cod living
Coastal humidity is hard on cheap particleboard. It swells, sags, and pulls away from hardware within a few years. Walk in custom closets built with solid wood and marine-grade finishes handle moisture swings without warping, which is why cabinetry materials for Cape Cod homes matter so much in a house near the water. That durability is also why a real builder backs the work with a warranty instead of a return policy.
A better return than most renovations
Here’s a quick look at how a custom closet compares to other common upgrades homeowners consider at the same time:
| Project | Typical Lifespan | Daily Impact |
|---|---|---|
| Wire shelving kit | 3-5 years | Low, sags and needs frequent reconfiguring |
| Prefab closet system | 5-10 years | Moderate, limited to stock sizes |
| Custom-built closet | 20+ years | High, tailored to your wardrobe and space |
Beyond the numbers, buyers touring a home notice a finished, organized closet immediately. It signals that the rest of the house has been cared for the same way. That’s a detail wire shelving can never deliver, no matter how neatly you arrange it before an open house.
How custom walk-in closets are designed and built
Building a custom design walk in closet starts long before anyone picks up a tape measure. It starts with a conversation about how you actually live: how many pairs of shoes you own, whether you hang most clothes or fold them, and whether you’re sharing the space with a partner. That conversation shapes every decision that follows, from where the hanging rods go to how many drawers you need for accessories.
The process, step by step
A real custom build follows a consistent sequence, even though every closet ends up looking different:
- In-home consultation to measure the space and talk through storage habits, wardrobe size, and must-have features.
- Design layout showing shelving, drawers, hanging sections, and any island or seating, built around the room’s actual dimensions.
- Material and finish selection, matching the custom cabinets for closets to the rest of your home’s trim and hardware.
- In-shop fabrication, where the cabinetry gets built by hand rather than pulled off a warehouse shelf.
- On-site installation, fitting everything to the walls, floor, and ceiling of your specific room.
The best custom closets are designed backward from your wardrobe, not forward from a standard template.
Why in-house building matters
Many companies that sell “custom” closets actually outsource fabrication to a third-party factory, which limits what they can change once the order is placed, so it’s worth asking any local custom closet builder where the work happens. When a shop builds everything in-house, adjustments happen fast, whether that’s adding an extra drawer bank mid-project or reworking a corner that looked fine on paper but feels cramped in person. That flexibility, paired with hands-on quality control at every stage, is a big part of why in-house-built closets tend to fit better and last longer than anything ordered from a catalog.
What does a custom walk-in closet cost
Pricing for walk-in custom closets varies more than most homeowners expect, mostly because the term covers everything from a single wall of shelving to a full room with an island, a window seat, and custom lighting. Size, material choice, and the number of built-in features all move the number, so a realistic quote only comes after someone measures your space and hears what you actually need it to hold.
What drives the price up or down
A few factors consistently push a project toward the higher or lower end of the range:
- Room size and shape, since irregular walls and low ceilings take more custom fabrication than a simple rectangle.
- Material grade, with solid wood and premium finishes costing more than laminate but lasting decades longer.
- Built-in extras like a center island, built-in hamper, jewelry drawers, or glass-front cabinets.
- Hardware and lighting, including soft-close drawers and integrated LED shelving.
Typical ranges
| Closet Type | Approximate Cost Range |
|---|---|
| Small reach-in upgrade | $2,000-$4,000 |
| Mid-size walk-in | $5,000-$10,000 |
| Large walk-in with island | $10,000-$20,000+ |
A custom closet’s real cost isn’t the price tag, it’s what you save every morning by not searching for things.
Most projects we build on Cape Cod land in the mid-size range, finished and installed within our standard 40-60 day timeline. If you want an accurate number for your own space, what to expect from a closet design consultation is simple: we walk through your closet in person and give you a firm quote before any cabinetry gets built.
Design features and layouts worth considering
Every custom walk-in closet starts with a layout decision, and that choice shapes everything else in the room. Among the walk-in closet design ideas that maximize storage, long, narrow spaces usually call for a galley layout with hanging sections facing each other, while square rooms open up options like a U-shape build that wraps storage around three walls. Getting this right up front matters more than any finish choice, because a bad layout wastes the same square footage a good one would put to full use.
Layout options to weigh
- Single-wall closet: simplest layout, works well for smaller rooms or reach-in conversions.
- L-shaped layout: adds a second wall of storage without crowding the walking path.
- U-shaped layout: maximizes storage in square or larger rectangular rooms.
- Galley layout: two facing walls, ideal for narrow spaces with good natural light.
The right layout does more for your storage than any upgrade you add on top of it.
Features that make daily use easier
Beyond the basic layout, small closet design ideas for walk-ins and reach-ins change how a closet feels day to day. A center island with drawers gives you folding space and hidden storage in one piece. Built-in hampers keep laundry out of sight, and glass-front cabinets protect handbags or shoes while still showing them off. Lighting deserves its own line item too: integrated LED shelving makes it easier to match colors in the morning without flipping on harsh overhead lights.
Matching features to how you actually dress
Focusing on features that solve a real daily annoyance, rather than ones that just look good in a photo, is what separates a custom design walk in closet that gets used from one that becomes another spot to pile clothes.
Custom builds vs. DIY and prefab closet systems
Prefab kits and DIY closet systems look tempting next to the best custom closet systems, because they’re cheaper up front and available the same week you order them. The problem shows up later, once you realize the shelves don’t reach the ceiling, the drawers don’t align with your doorway, and the finish doesn’t match anything else in your bedroom. Custom walk-in closets solve that mismatch by being built to your room’s exact dimensions instead of the nearest stock size a warehouse happens to carry.
Where prefab systems fall short
Box-store kits rely on standardized panel widths, which means you’re often stuck with a few inches of wasted space on either side of the unit or a layout that ignores an awkward corner entirely. Assembly also lands on you, and particleboard components rarely hold up to repeated adjustments once you decide to reconfigure a section.
A prefab kit fits a standard room; a custom build fits your room.
Where custom wins long-term
Solid wood construction, exact-fit installation, and a design built around your actual wardrobe give a custom closet a lifespan measured in decades rather than years.
| Factor | DIY/Prefab Kit | Custom Build |
|---|---|---|
| Fit to room | Standard sizes only | Exact measurements |
| Material | Particleboard/laminate | Solid wood options |
| Installation | Homeowner assembles | Professional install |
| Adjustments later | Difficult | Built in from the start |
| Warranty | Limited or none | Lifetime on boxes and doors |
Once you factor in reconfiguration costs and how quickly cheap materials sag in a humid Cape Cod bedroom, the price gap between prefab and custom shrinks fast.
Finding the right closet solution for your home
Deciding between a prefab kit and a true custom build, or comparing custom closet systems near you, usually comes down to how long you plan to live with the result. A walk-in custom closet costs more upfront than a box-store system, but it fits your room exactly, holds up to Cape Cod humidity, and gets designed around clothes you actually own instead of a generic size chart. That difference shows up every single morning, not just on move-in day.
If your current closet feels more like storage overflow than a finished room, the fix isn’t another shelving kit from a warehouse. It’s a layout built for your space, your wardrobe, and your home’s finishes, backed by a builder who stands behind the work. We’ve been building these closets by hand in our Hyannis shop since 2018, and we’d rather measure your room in person than guess at what you need. See how we design and build custom closets on Cape Cod, and let’s talk through what your closet could actually look like.