
Custom Closets: What They Are, Cost, and What to Expect
You’ve outgrown the wire shelf and the single closet rod. Maybe you’re staring at a hall closet that swallows shoes and never gives them back, or a primary bedroom closet that looks like a garage sale exploded. That’s usually the moment homeowners start searching for closets custom built to fit their actual stuff, not a generic size off a shelf.
Here’s the short answer: custom built-in closets are designed around your space, your wardrobe, and how you actually get dressed in the morning, then hand-built to fit that closet and no other. Costs vary widely depending on materials, size, and features like drawers or built-in lighting, and expectations matter just as much as price, since a well-built system should last decades, not a few renovation cycles.
This article breaks down what custom built in closet systems actually include, what drives the price up or down, and what a realistic timeline looks like from design to installation. We’ve built enough closets on Cape Cod to know where homeowners get surprised, and we’ll walk through it so you know what to ask before hiring a closet builder and signing a contract.
Why invest in a custom closet system
A wire shelf and a single rod work fine until they don’t. Most closets in Cape Cod homes, especially in older Cape-style cottages and colonials, were built decades before anyone owned forty pairs of shoes or needed a dedicated spot for beach gear, work clothes, and off-season storage all in one small room. Custom-designed closets solve a problem that off-the-shelf shelving can’t: they’re built around your actual wardrobe and your actual habits, not an average shopper’s guess at both.
Storage that fits how you actually live
Every household stores clothes differently. A commercial fisherman needs a mudroom-style closet with boot racks and waterproof storage. A remote worker wants a closet with a jewelry drawer and full-length mirror built in. Built in custom closets get designed around those specifics, not a one-size-fits-none template. You tell us how you get dressed, what you own too much of, and what you never have a place for, and the layout follows from that conversation.
A closet that fits your life beats one that just fits your walls.
Materials and hardware built to survive decades, not seasons
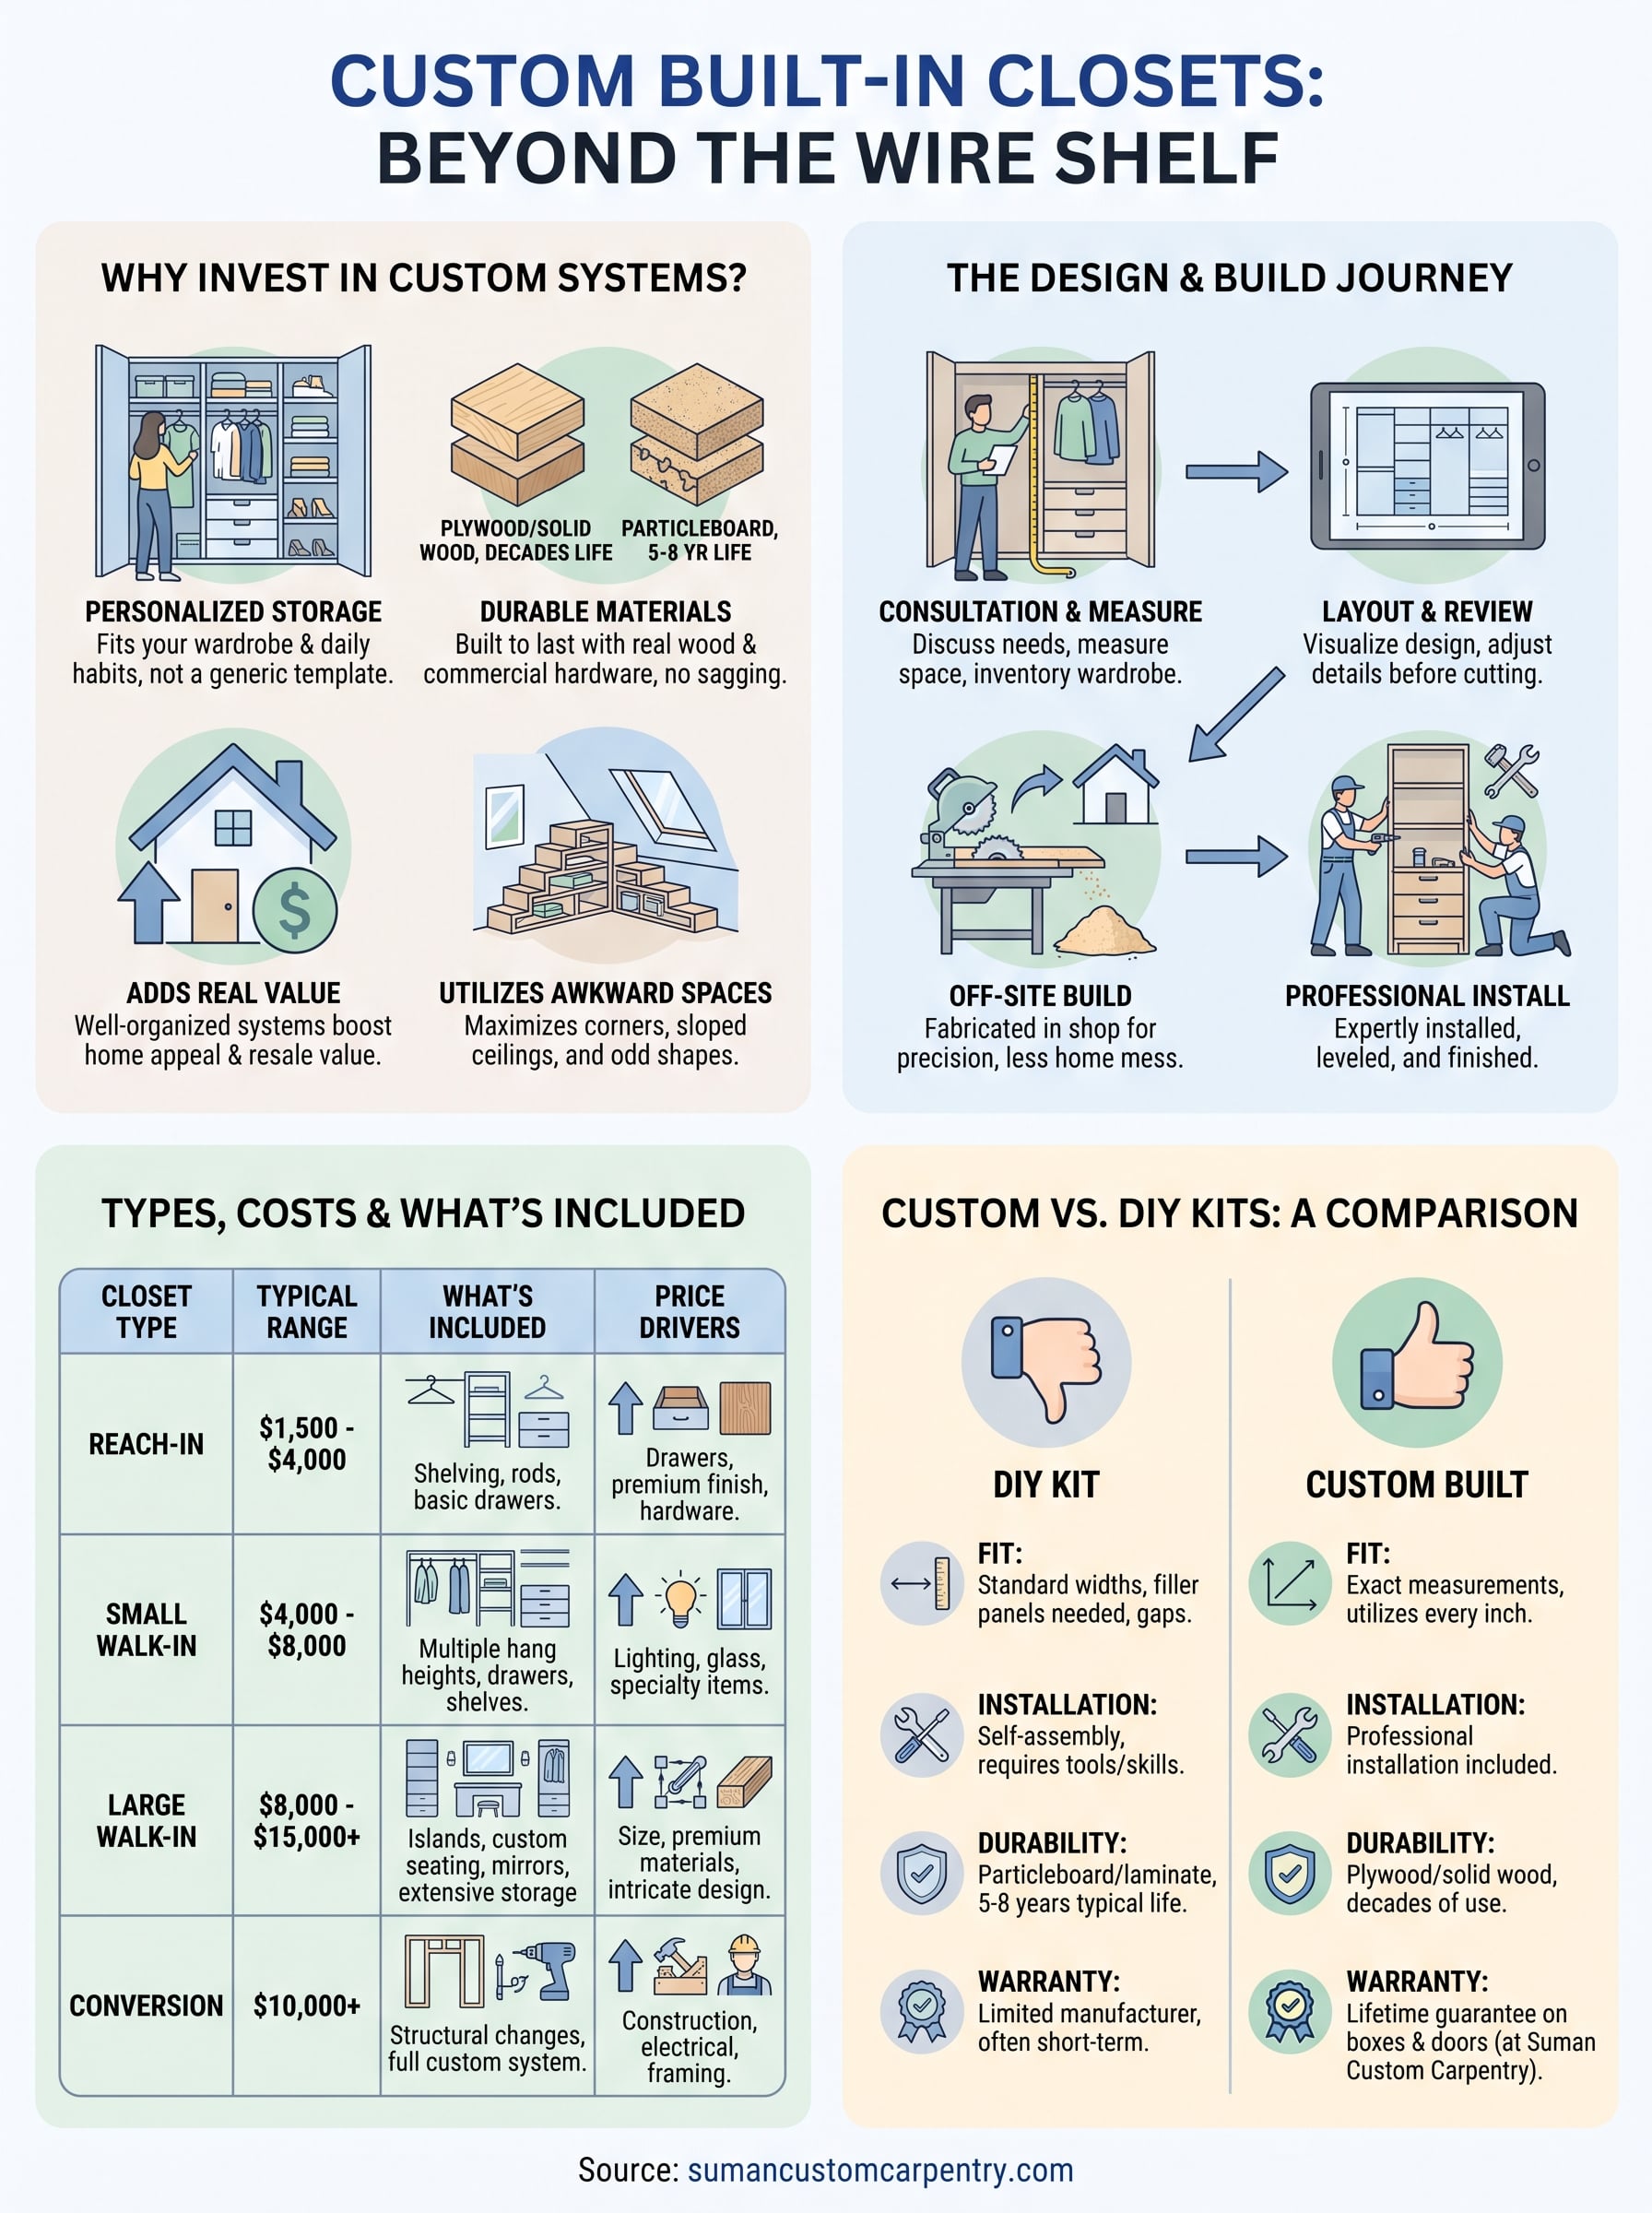
Big-box closet kits use thin particleboard with a laminate skin that chips at the corners within a few years. Custom built closets use real plywood boxes, solid wood face frames, and commercial-grade hardware rated for tens of thousands of open-and-close cycles. That difference shows up ten years later when the drawers still glide smoothly and the shelves haven’t started to sag under a season’s worth of sweaters.
| Feature | Off-the-shelf kit | Custom closet system |
|---|---|---|
| Box material | Particleboard, laminate | Plywood, solid wood |
| Hardware | Basic plastic or light-duty metal | Soft-close, full-extension, commercial grade |
| Fit | Standard sizes, gaps and filler panels | Built to exact wall and ceiling dimensions |
| Lifespan | 5-8 years typical | Decades, with a lifetime guarantee at Suman Custom Carpentry |
| Customization | Limited configurations | Fully designed around your wardrobe |
Adding real value to your home
Buyers notice closets. A primary bedroom with a cramped, disorganized closet reads as a flaw during a walkthrough, while a well-organized custom system reads as a finished, cared-for home. On Cape Cod, where a lot of housing stock is older and closet space is often an afterthought from the original build, a thoughtfully designed closet can be a genuine selling point rather than a line item buyers plan to fix later. It’s not the same return as a kitchen remodel, but it’s real, and it costs a fraction as much.
Making awkward spaces actually work
Sloped ceilings, dormers, and oddly shaped closets are common in Cape Cod homes, and they’re exactly where prefab kits fall apart. A standard closet system assumes square corners and flat ceilings. Custom built in closet systems get measured and built around whatever quirks your house has, including:
- Angled ceilings under a dormer, with shelving that steps down instead of leaving dead space
- Narrow closets where a standard rod-and-shelf unit would block the door swing
- Shared closets split cleanly between two people’s needs, down to drawer height and hanging space
- Closet cabinets built for awkward corners, turned into pull-out storage instead of wasted square footage
Finally, there’s the simple math of getting more out of the space you already have. Most closets waste a huge percentage of their volume, mainly the top third and the floor, because a single rod and shelf only use the middle. A properly designed system adds hanging space at multiple heights, drawers for folded items, and shoe storage that doesn’t spill onto the floor. You’re not just organizing what you have. You’re often fitting in significantly more than the old setup ever could, without adding an inch of square footage to the room.
How the custom closet design and build process works
Getting a custom built closet installed isn’t a same-week project, and it shouldn’t be. The process takes longer than ordering a kit because someone actually has to measure your space, understand your habits, and build a system that doesn’t exist anywhere else. Here’s what that looks like in practice, step by step, from the first phone call to the final walkthrough.
The design consultation
Everything starts with a conversation, usually in your home so we can see the closet in context rather than guessing from photos. We measure every wall, note ceiling height and any slopes, and ask questions most homeowners haven’t thought through yet: how many of your clothes are hung versus folded, whether you need a spot for luggage or off-season gear, and who else shares the space. This step is where custom-designed closets actually earn the name, because the layout gets built around answers specific to your household, not a generic checklist, and it helps to know what happens during a closet design visit before we arrive.
The design phase is where a good closet gets decided, not the build phase.
Turning measurements into a real layout
Once we have accurate measurements and a sense of your wardrobe, we draw a layout showing shelf heights, drawer counts, hanging sections, and any special features like a jewelry insert or shoe rack. You review this before anything gets cut, and this is the point to move things around, add a drawer bank, or shift a hanging section a few inches. Changing your mind now costs nothing. Changing it after the boxes are built costs time and materials.
Building it in the shop, not on-site
Unlike installers who assemble flat-pack pieces in your closet, we build the entire system at our Hyannis shop. Real plywood boxes get cut, assembled, and finished off-site, which means less sawdust in your home and tighter tolerances than anything built in place. This is one of the biggest differences between a true custom built in closet system and a big-box install crew working out of a truck.
Installation and final walkthrough
Installation itself usually takes a day or two depending on the size and complexity of the closet. Our crew sets the boxes, levels everything to the actual walls and floor rather than an assumed standard, and installs hardware so drawers and doors operate correctly from day one. Before we leave, we walk through the finished space with you to confirm everything matches the approved design. If you’re ready to start that conversation, our page on closets designed and built to fit your space is the place to see examples and request a consultation.
What custom closets cost and what drives the price
Money is usually the first question and the last one answered honestly. Closets custom built to your space cost more than a wire shelf kit from a hardware store, but the range is wide enough that most homeowners can find a version that fits their budget without gutting the whole closet philosophy. A reach-in closet with a simple shelving upgrade might run a few thousand dollars, while a walk-in with drawer banks, built-in lighting, and specialty storage can climb well past ten thousand. What you’re really paying for is materials, labor, and design time, not a markup on a box.
Typical price ranges by closet type
Here’s a rough breakdown of what homeowners typically see, though every quote depends on your specific layout and finish choices.
| Closet type | Typical range | What’s usually included |
|---|---|---|
| Reach-in closet | $1,500 – $4,000 | Shelving, hanging rods, basic drawers |
| Small walk-in | $4,000 – $8,000 | Multiple hanging heights, shelving, drawer units |
| Large walk-in | $8,000 – $15,000+ | Islands, lighting, custom drawer fronts, specialty storage |
| Reach-in to walk-in conversion | $10,000+ | Structural changes plus full custom system |
What pushes the price up
Size is the obvious factor, but it’s rarely the biggest one. Custom built closets get more expensive when you add drawer banks instead of open shelving, since drawers require boxes, slides, and fronts rather than a single cut piece of plywood. Built-in lighting, glass-front cabinets, specialty hardware like pull-out valet rods or tie racks, and premium wood species all add cost too. Finish matters as well. A painted, furniture-grade finish takes more labor than a stained or melamine surface, and that labor shows up on the invoice.
The price of a custom closet tracks the decisions you make, not just the square footage you’re filling.
What keeps costs reasonable
Simplicity keeps a project affordable without making it feel cheap. Choosing one wood species and one finish across the whole closet, sticking mostly to shelving and hanging space with a smaller drawer section, and avoiding structural changes to the room all bring the number down. Good design doesn’t mean maximum features. A well-planned custom built in closet with fewer bells and whistles often outperforms an overloaded one, simply because it matches how you actually get dressed instead of trying to do everything at once.
Factor in the lifetime guarantee we offer on cabinet boxes and doors, and the math starts looking different than a five-year kit that needs replacing twice before your custom system needs anything at all.
Types of custom closet systems to consider
Not every closet needs the same approach, and part of the design conversation is figuring out which category fits your space and your budget. The closet systems worth comparing generally fall into a handful of configurations, each suited to different room shapes and storage needs. Knowing the basic types before your consultation helps you talk through options instead of just reacting to whatever a designer suggests first.
Walk-in closets
Walk-ins give you room to move, which means you can add features a reach-in simply can’t fit. Islands with drawers, full-length mirrors, seating, and multiple hanging heights all become realistic once you have four walls and enough floor space to stand in, and there are plenty of ways to lay out a walk-in for storage and style. Walk-in custom closets tend to get the most attention in kitchen and bedroom renovations because they double as a dressing room, not just storage.
A walk-in closet works best when it’s designed as a room, not just a bigger box.
Reach-in closets
Most homes have more reach-ins than walk-ins, and they’re often the most underused space in the house. A single rod and shelf waste the top third and the floor, but a custom built closet reach-in can add double hanging rods, a shoe shelf near the floor, and a shelf above for bins, all within the same footprint, and there are plenty of reach-in closet design ideas that work in that footprint. This is usually the most affordable custom option and a smart place to start if you’re testing the idea before committing to a bigger project.
Walk-in closet conversions
Sometimes the closet you want doesn’t exist yet. Converting a small bedroom, an oversized hallway, or an underused nook into a walk-in closet is a bigger structural project, but it solves a storage problem that no shelving system alone can fix. These conversions usually involve framing, electrical work for lighting, and flooring in addition to the closet system itself.
Specialty and combination systems
Some closets need to do more than hold clothes. Mudroom-style closets near a back entry might combine boot storage, coat hooks, and cubbies for gear. Shared closets often split cleanly down the middle with different drawer heights and hanging sections for each person. Kids’ closets sometimes need adjustable shelving that moves as they grow.
| Closet type | Best for | Typical features |
|---|---|---|
| Walk-in | Primary bedrooms, dressing rooms | Islands, seating, multiple hanging heights |
| Reach-in | Bedrooms, hall closets | Double rods, shoe shelving, upper storage |
| Conversion | Homes without an existing walk-in | Framing, electrical, full custom system |
| Specialty/combo | Mudrooms, shared or kids’ closets | Cubbies, split layouts, adjustable shelving |
Whichever category fits, the goal stays the same: a layout built around your actual wardrobe and daily routine, not a standard configuration pulled off a shelf.
Custom closets vs DIY kits and off-the-shelf options
Homeowners often start their search with a trip to a home improvement store, and that’s a reasonable place to begin comparing. DIY closet kits and prefab systems are cheap, available same-day, and easy to picture in your head before you buy. The question is whether that convenience holds up once the boxes are on your closet floor and you’re the one assembling them on a Saturday afternoon.
What DIY kits actually get you
Wire and laminate kits from big-box stores come in standard widths, usually 4, 6, or 8 feet, meant to be trimmed or combined to approximate your closet size. That word, approximate, is the whole story. Your closet doesn’t come in a standard width, so you end up with filler panels, gaps at the ceiling, or a system that’s a few inches short of using the whole space. Assembly falls on you or a handyman, and if you’re weighing building your own closet system, the particleboard construction means anchoring securely to studs matters more than it should, since the material itself won’t hold much weight on its own.
A kit fits an average closet. A custom system fits yours.
Where off-the-shelf options fall short over time
The real gap shows up after a year or two, not on install day. Laminate edges chip, especially at corners where laundry baskets and shoe boxes bump against them daily. Basic hardware binds or loosens, drawers stop closing flush, and particleboard shelves start to sag once they’re loaded with sweaters or shoes season after season. None of this is a manufacturing defect. It’s just what happens to a material built for a five to eight year lifespan, sold at a price that assumes you’ll replace it eventually anyway.
Comparing the two approaches side by side
| Factor | DIY kit | Custom closet |
|---|---|---|
| Fit | Standard widths, filler panels needed | Built to your exact dimensions |
| Installation | You or a handyman assemble it | Professionally built and installed |
| Design input | Limited to preset configurations | Layout built around your wardrobe |
| Durability | Particleboard, 5-8 years | Plywood and solid wood, decades |
| Warranty | Manufacturer’s limited warranty, if any | Lifetime guarantee on boxes and doors |
Cost is the argument in favor of kits, and it’s a fair one for a hall closet you don’t think much about. But for a primary bedroom closet you use every single day, the math tends to favor custom built closets once you account for how often a cheap system gets patched, replaced, or quietly tolerated instead of actually working for you. A kit solves the problem for now. A properly built system solves it for as long as you own the house.
Finding the right closet solution for your home
Sorting out the right closet setup comes down to being honest about your budget, your space, and how much you actually want to deal with later. A DIY kit might make sense for a closet you rarely think about, but for the one you open every morning, closets custom built around your actual wardrobe pay off in ways a prefab system never will, which is worth keeping in mind as you compare closet companies on Cape Cod. Ceilings sag, hardware fails, and particleboard chips, while a plywood box with commercial hardware just keeps working.
Suman Custom Carpentry has been building custom built in closets on Cape Cod since 2018, hand-built in our Hyannis shop and backed by a lifetime guarantee on cabinet boxes and doors. If your closet has outgrown a wire shelf and a single rod, start your closet project with our Hyannis shop and let’s design something that actually fits your life.