
Standing in a room with a flat, builder-grade ceiling, it’s easy to feel like something is missing, but knowing which upgrade to choose is another matter. In the coffered ceiling vs tray ceiling debate, the confusion usually comes down to mixing up two very different structures: one adds a grid of beams and recessed panels, the other creates a single stepped recess that draws the eye upward. Both can transform a plain room, but they solve different design problems and fit different spaces.
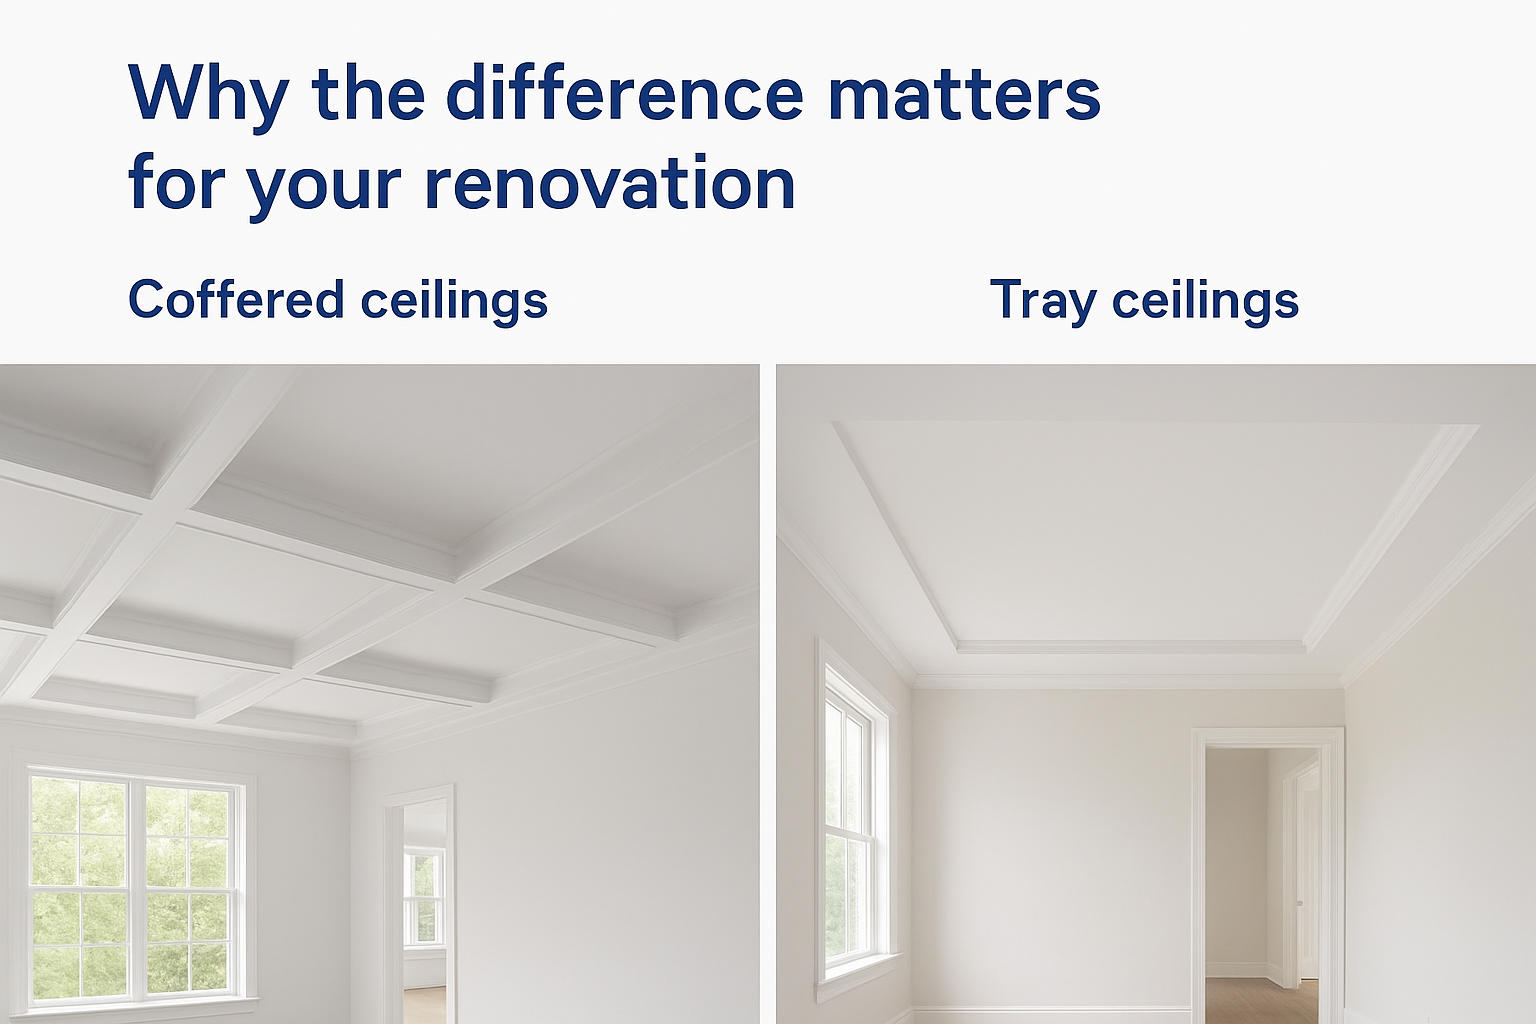
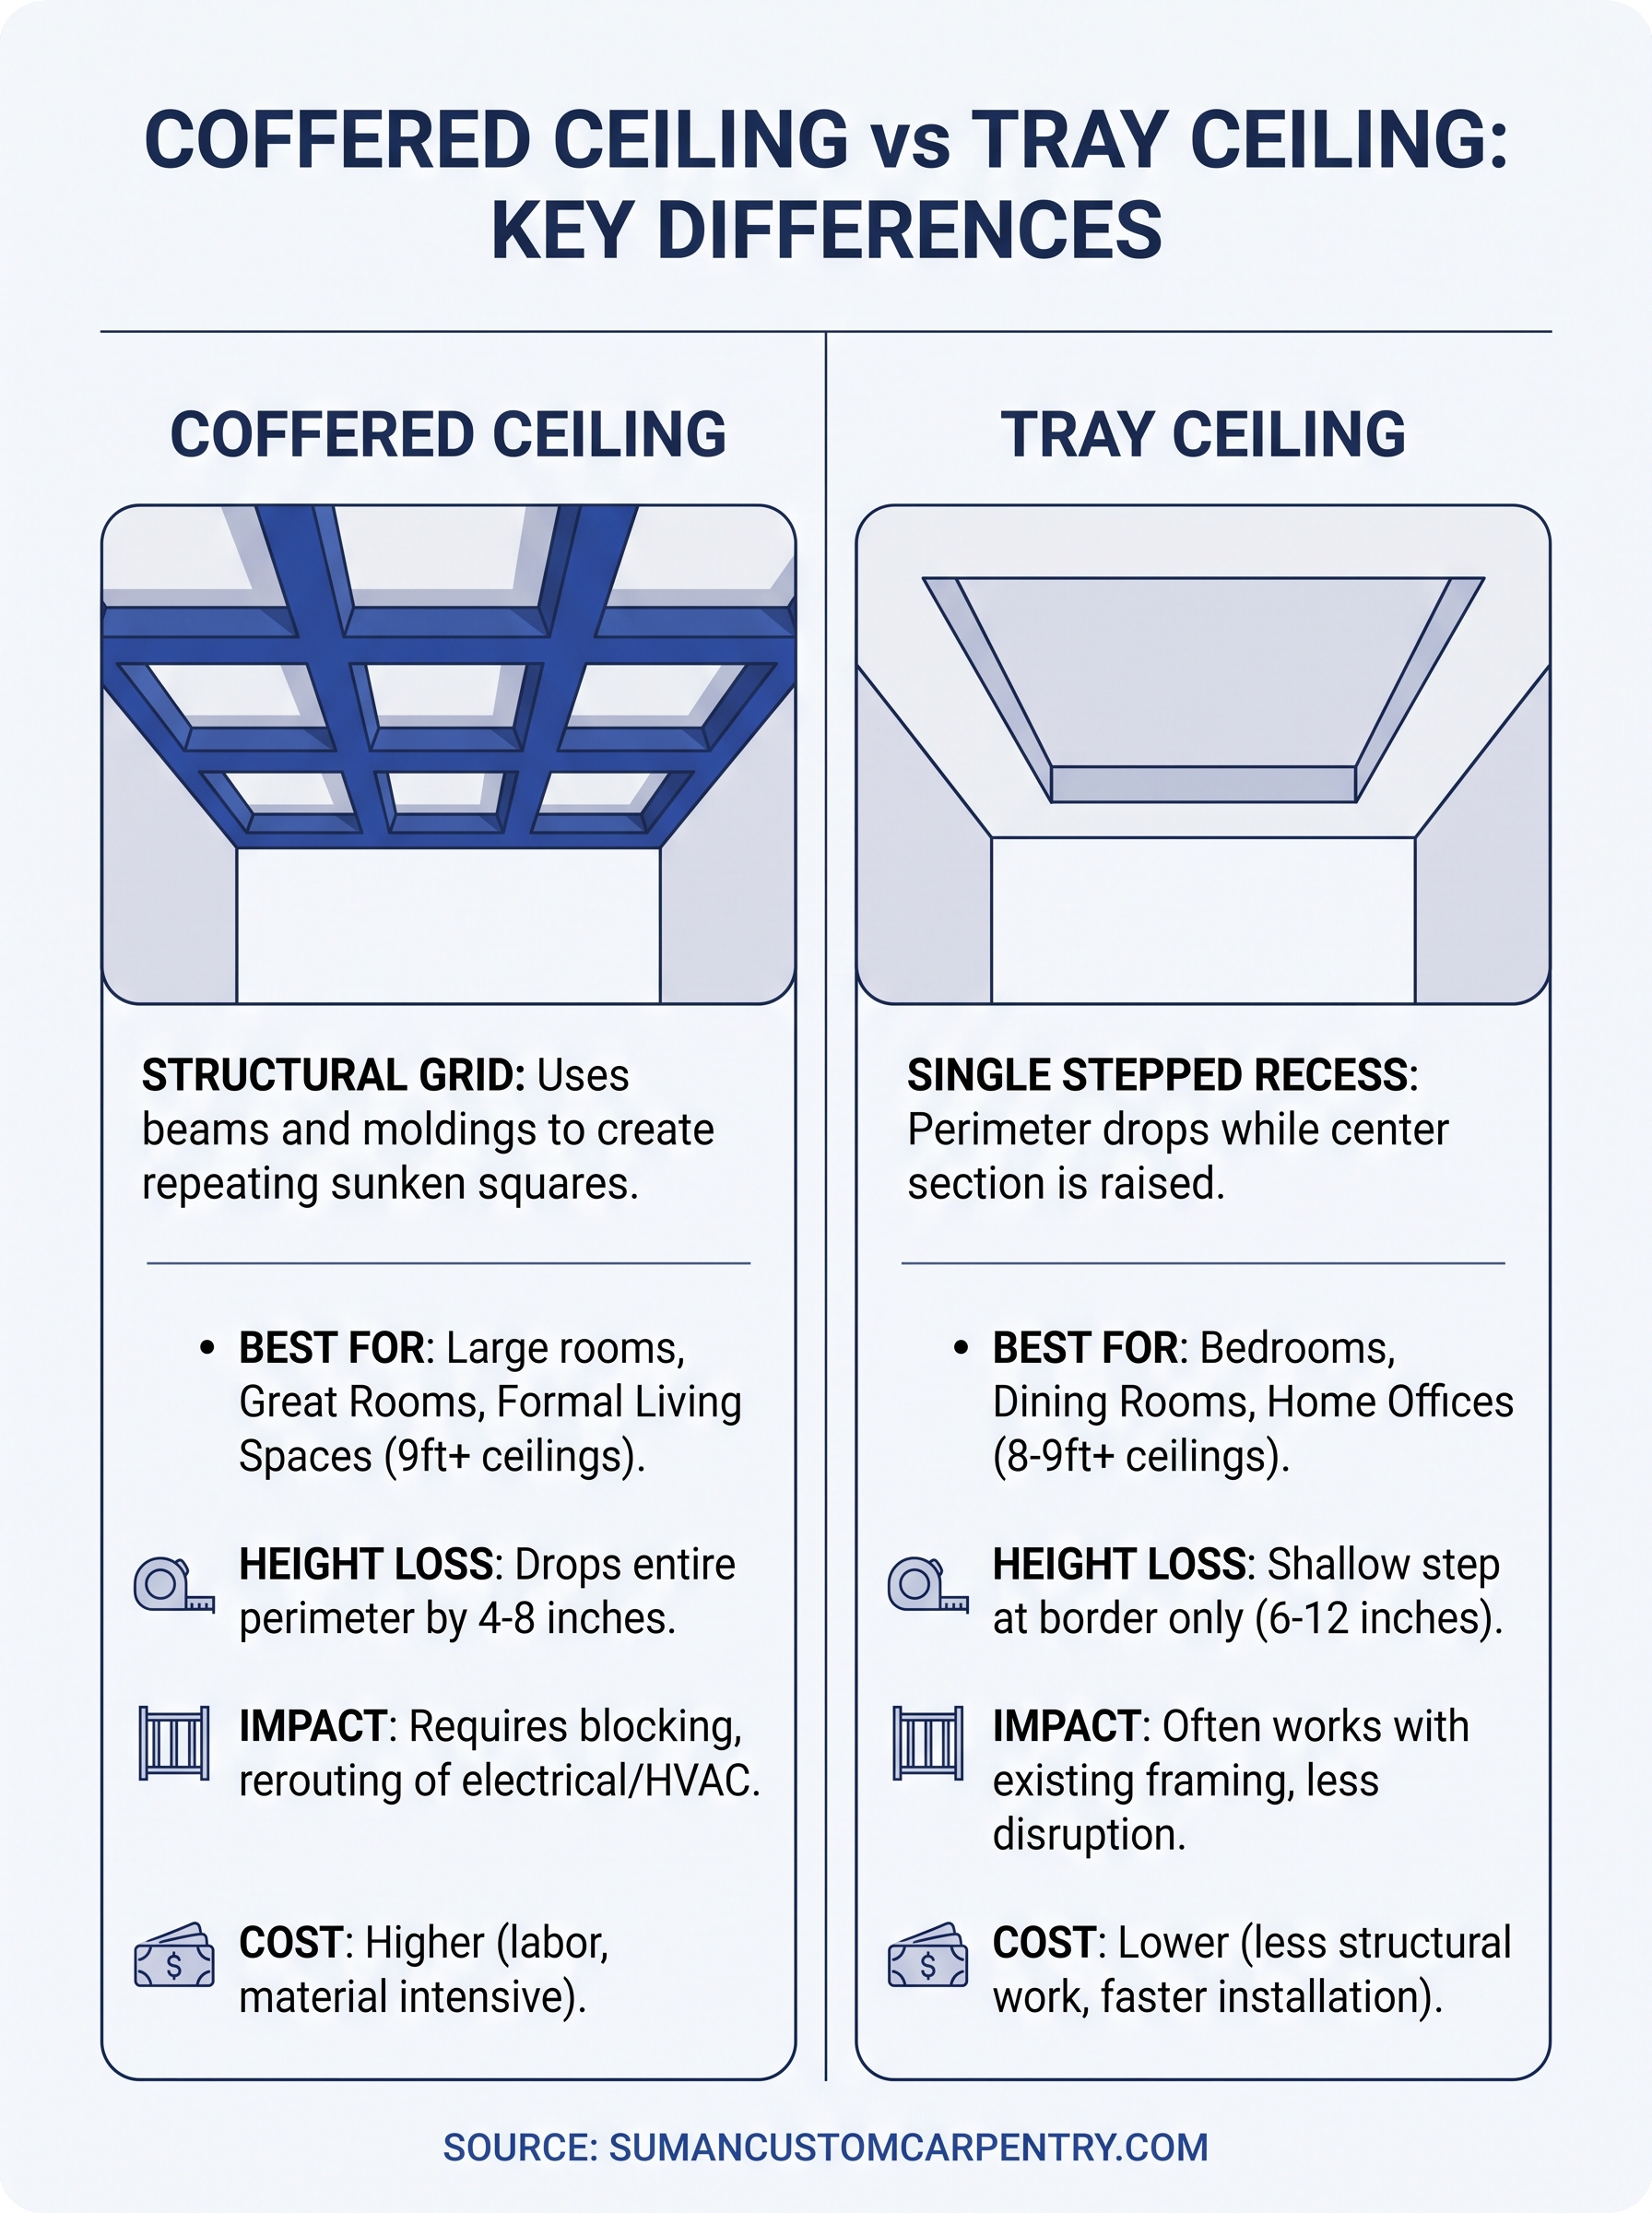
A tray ceiling works with the existing ceiling plane, dropping the perimeter down while raising a central section, which makes it a great fit for bedrooms and dining rooms with standard 8 or 9-foot ceilings. A coffered ceiling uses a structural grid of beams and moldings to divide the surface into repeating sunken squares, giving large rooms like great rooms and formal living spaces a heavier, more architectural presence.
We’ve built both styles for Cape Cod homeowners over the years, and this guide breaks down the real differences in construction, cost, room size requirements, and visual impact, so you can walk into your next renovation conversation knowing exactly which ceiling style belongs in your home.
Why the difference matters for your renovation
Getting this choice wrong costs you real money and real ceiling height. Coffered ceilings require dropping the entire perimeter of a room by 4 to 8 inches to make room for the beam grid, while a tray ceiling only needs a shallow step, often just 6 to 12 inches at the border, with the center staying close to the original height. If your Cape Cod home has 8-foot ceilings, that difference decides whether the room feels grander or noticeably tighter once the work is done.
Structural weight changes the conversation
Beyond looks, the two styles carry different structural and mechanical demands. Coffered grids often need blocking tied into the joists above, plus rerouted electrical and HVAC runs around each beam intersection. Tray ceilings usually work within the existing framing, which keeps labor and material costs lower and shortens the timeline.
A coffered ceiling reshapes the room’s structure; a tray ceiling reshapes the room’s mood.
Room proportions and resale value
Scale matters just as much as structure. A coffered grid in a small bedroom overwhelms the space and makes it feel boxed in, while the same grid in a 16-by-20-foot great room adds the kind of architectural weight buyers notice on a walkthrough. Tray ceilings scale down gracefully, which is why we install them in primary suites, dining rooms, and home offices where a coffered grid would feel like too much. Local appraisers and real estate agents on Cape Cod consistently tell us coffered ceilings read as a bigger value-add in living spaces, while tray ceilings perform better in bedrooms.
Getting it wrong is expensive to fix
Undoing a ceiling upgrade is not a weekend project. Removing a coffered grid means patching drywall, rerunning wiring, and often repainting the entire room, while converting a tray ceiling back to flat requires similar demolition. Neither mistake is cheap to correct once the crew has moved on. That’s why the decision deserves real thought before the first beam goes up, not after you’re staring at a finished ceiling that doesn’t match the room.
How to choose between a coffered and tray ceiling
Start with the room’s job, not the ceiling style you saw in a magazine. A formal living room or great room built for entertaining can carry the weight of a coffered grid, while a primary bedroom or reading nook usually calls for the softer lift of a tray ceiling. Matching the style to how the room actually gets used keeps the finished space feeling intentional instead of forced.
Measure before you fall in love with a style
Grab a tape measure before you commit to anything. Coffered grids need at least 9 feet of ceiling height to breathe properly once the beams drop down, while tray ceilings work in most 8-foot rooms because the recess is shallower. Running this check early saves you from redesigning a project halfway through.
Pick the ceiling that fits your room’s height and purpose, not the one that photographs best.
Use a simple checklist to narrow it down
Walk through these questions with your contractor before finalizing plans:
- Is the ceiling at least 9 feet high? Coffered ceilings need that clearance.
- Is the room over 150 square feet? Larger rooms carry a coffered grid better.
- Do you want a bolder, architectural statement or a subtler lift?
- Will lighting or HVAC need rerouting around beams?
Answering these honestly points most homeowners toward the right ceiling before a single beam gets cut.
Cost and installation factors to expect
Budget shapes this decision as much as room size does. A coffered ceiling typically runs higher per square foot because of the added lumber, custom millwork, and the extra labor needed to build a true grid, while a tray ceiling costs less to frame and finish since it works with your existing joists. On Cape Cod, most homeowners see coffered projects land well above tray ceiling projects of the same footprint once materials, painting, and lighting are factored in.
What drives the price difference
The beam count, wood species, and finish work push coffered pricing up fast. A tray ceiling’s cost stays tied mostly to drywall, crown molding, and paint, which keeps the budget predictable.
| Factor | Coffered Ceiling | Tray Ceiling |
|---|---|---|
| Typical build time | 5-10 days | 2-4 days |
| Ceiling drop needed | 4-8 inches | 6-12 inches (perimeter only) |
| Structural work | Blocking, rerouted wiring | Usually none |
| Relative cost | Higher | Lower |
Coffered ceilings cost more because you’re building a grid; tray ceilings cost less because you’re reshaping one.
Timeline and disruption
Expect a coffered installation to take longer since each beam intersection gets measured, cut, and fitted by hand. Tray ceilings move faster because the framing changes are minimal, which matters if you’re living in the house during the renovation.
Design ideas to inspire your ceiling project
Picture your dining room with a stained wood coffered grid running over a farmhouse table, the beams catching light from a single statement chandelier hung in the center coffer. That kind of layout turns a plain dining space into the room guests remember, and it works especially well in Cape Cod homes with exposed beam accents elsewhere in the house. Pair the beams with a lighter ceiling paint between them to keep the grid from feeling heavy in a room with lower natural light.

Coffered ceiling looks worth copying
Deep, dark walnut beams against a white coffer background give a study or library serious weight. In a kitchen, painted coffers matched to your cabinet color tie the whole room together without adding another competing finish.
The best ceiling design repeats a material or color already living in the room.
Tray ceiling looks that feel effortless
Soft, single-step trays with rope lighting hidden in the recess make primary bedrooms feel like a boutique hotel suite. In dining rooms, a tray painted a shade darker than the walls adds depth without competing with a chandelier.
- Add crown molding to the tray’s inner edge for a finished, layered look.
- Use a matte ceiling paint to soften shadows inside a shallow tray.
- Keep coffered beams under 12 inches wide in average-sized rooms to avoid visual crowding.
Either style rewards restraint more than excess.
Finding the right fit for your space
Neither ceiling style wins outright. A coffered ceiling earns its cost in tall, generous rooms where you want architecture to do the talking, while a tray ceiling delivers a quieter lift in bedrooms and dining rooms without demanding extra height or budget. Once you match the style to your room’s size, ceiling height, and how the space actually gets used, the decision stops feeling like guesswork.
On Cape Cod, that decision also depends on who’s building it. Hand-built beams and clean drywall transitions separate a ceiling that looks custom from one that looks like a kit. Suman Custom Carpentry has built both styles across Hyannis and the surrounding coast for homeowners who wanted their ceiling to match the rest of their home’s craftsmanship, not just fill space overhead.
If you’re ready to talk through what fits your room, reach out to Suman Custom Carpentry and get a design conversation started before you pick up a hammer.