
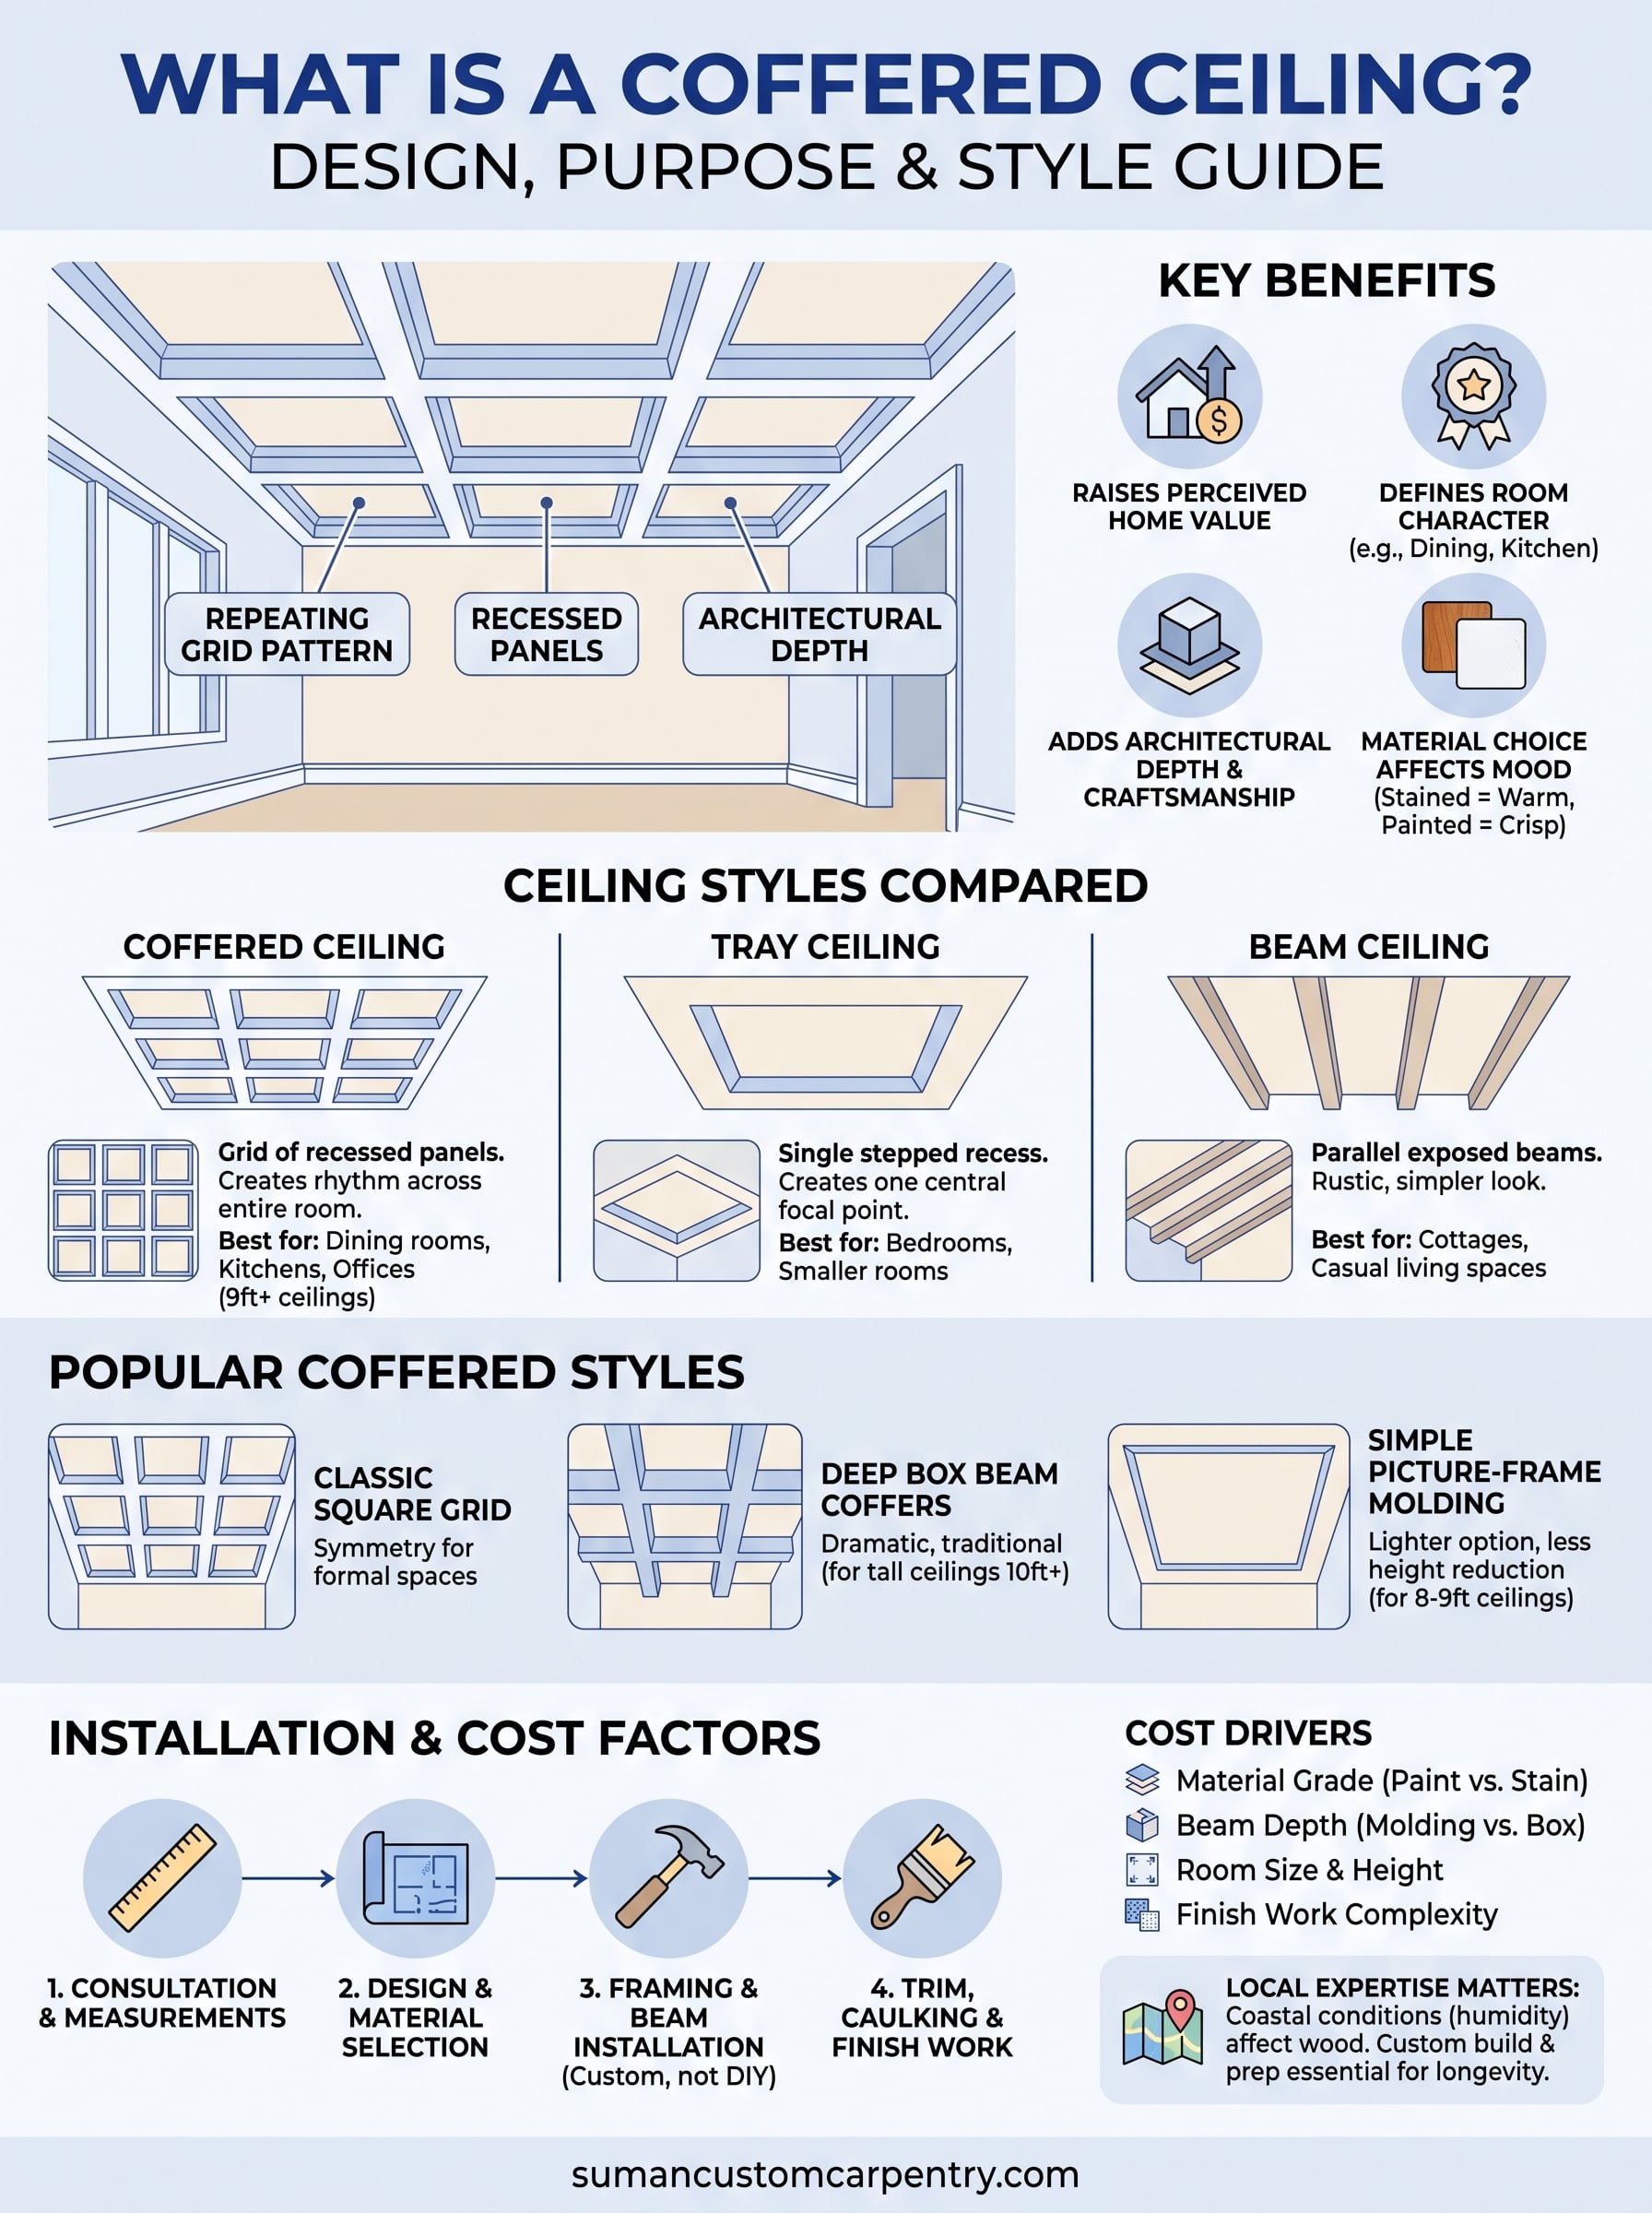
If you’ve been scrolling home renovation photos and keep landing on ceilings with that grid of sunken squares, you’re probably wondering what that style is actually called. A coffered ceiling is a ceiling design built from a series of recessed panels, framed by intersecting beams or molding, arranged in a repeating grid pattern. The result is architectural depth overhead instead of a flat, blank surface, and it’s one of the fastest ways to make a room feel finished and intentional.
Unlike a tray ceiling, which steps upward toward the center in one continuous recess, a coffered ceiling breaks the surface into multiple distinct compartments using a beam grid. That structural difference changes both the look and the carpentry involved, and it’s the main point of confusion homeowners run into when researching ceiling upgrades.
In this guide, we’ll break down the design features that define a coffered ceiling, where the style works best in a home, and how it compares to trays, beams, and other popular ceiling treatments. We build these by hand in our Hyannis shop, so we’ll also touch on what goes into making one look right, not just decorative.
Why coffered ceilings matter in home design
A flat ceiling does one job: it covers the space above your head. A coffered ceiling does that plus adds shadow lines, depth, and a sense of craftsmanship that most homeowners only notice once it’s gone. Walk into a dining room with a coffered grid overhead and you feel the difference immediately, even if you can’t name why. That’s the real value of the style: it turns a surface nobody looks at into a feature people comment on.
Raising perceived home value
Beyond the visual payoff, coffered ceilings carry real weight when it comes to resale value. Buyers associate them with custom-built homes and higher price points, which is why they show up so often in luxury listing photos. Appraisers can’t put a hard dollar figure on a ceiling detail, but agents will tell you it signals quality throughout the rest of the house.
A coffered ceiling tells a buyer this house was built with intention, not just built to code.
Defining a room’s character
Style-wise, coffered ceilings do a lot of heavy lifting in rooms that otherwise feel generic. Kitchens, dining rooms, home offices, and primary bedrooms all benefit from the added architecture, especially in newer builds where ceiling height is generous but detailing is minimal. Placement matters here: a coffered grid works best in rooms at least 9 feet tall, since the beams eat into usable headroom.
Adding warmth through material choice
Finally, the material you choose changes the entire mood of the room. Stained wood beams read warm and traditional, while painted white coffers feel crisp and coastal, a look we see requested often on Cape Cod projects where clients want that classic New England character without the room feeling heavy or dark.
How to add a coffered ceiling to your home
Getting a coffered ceiling installed isn’t a weekend DIY job, especially if you want the beams structurally sound and the proportions right. The process usually starts with a design consultation where a carpenter measures the room, checks ceiling height, and maps out a grid that fits the space rather than forcing a standard layout onto it. From there, materials get chosen, beams get built or milled, and installation happens in stages: framing first, then trim, then paint or stain.
Get the grid spacing wrong and even the best materials will look off.
What the process actually involves
Here’s the general order of operations we follow on most jobs:
- Site visit and measurements to confirm ceiling height and joist direction
- Grid design, sizing panels to the room’s dimensions
- Material selection, from paint-grade to stained hardwood
- Framing and beam installation
- Trim, caulking, and finish work
Why local expertise matters
Humidity and temperature swings on Cape Cod affect how wood moves over time, so working with a local carpenter who understands coastal conditions matters more than it might elsewhere. Materials that hold up in a dry inland climate can warp or gap near the water without the right prep and finish.
Coffered ceilings vs. tray and other ceiling styles
Homeowners often mix up coffered ceilings with tray ceilings, but the two are built differently and read differently once installed. A tray ceiling has one recessed section, usually centered over a bed or dining table, stepping up toward a flat plane in the middle. A coffered ceiling breaks the whole surface into a repeating grid of smaller panels using intersecting beams. One creates a single focal point; the other creates rhythm across the entire room.
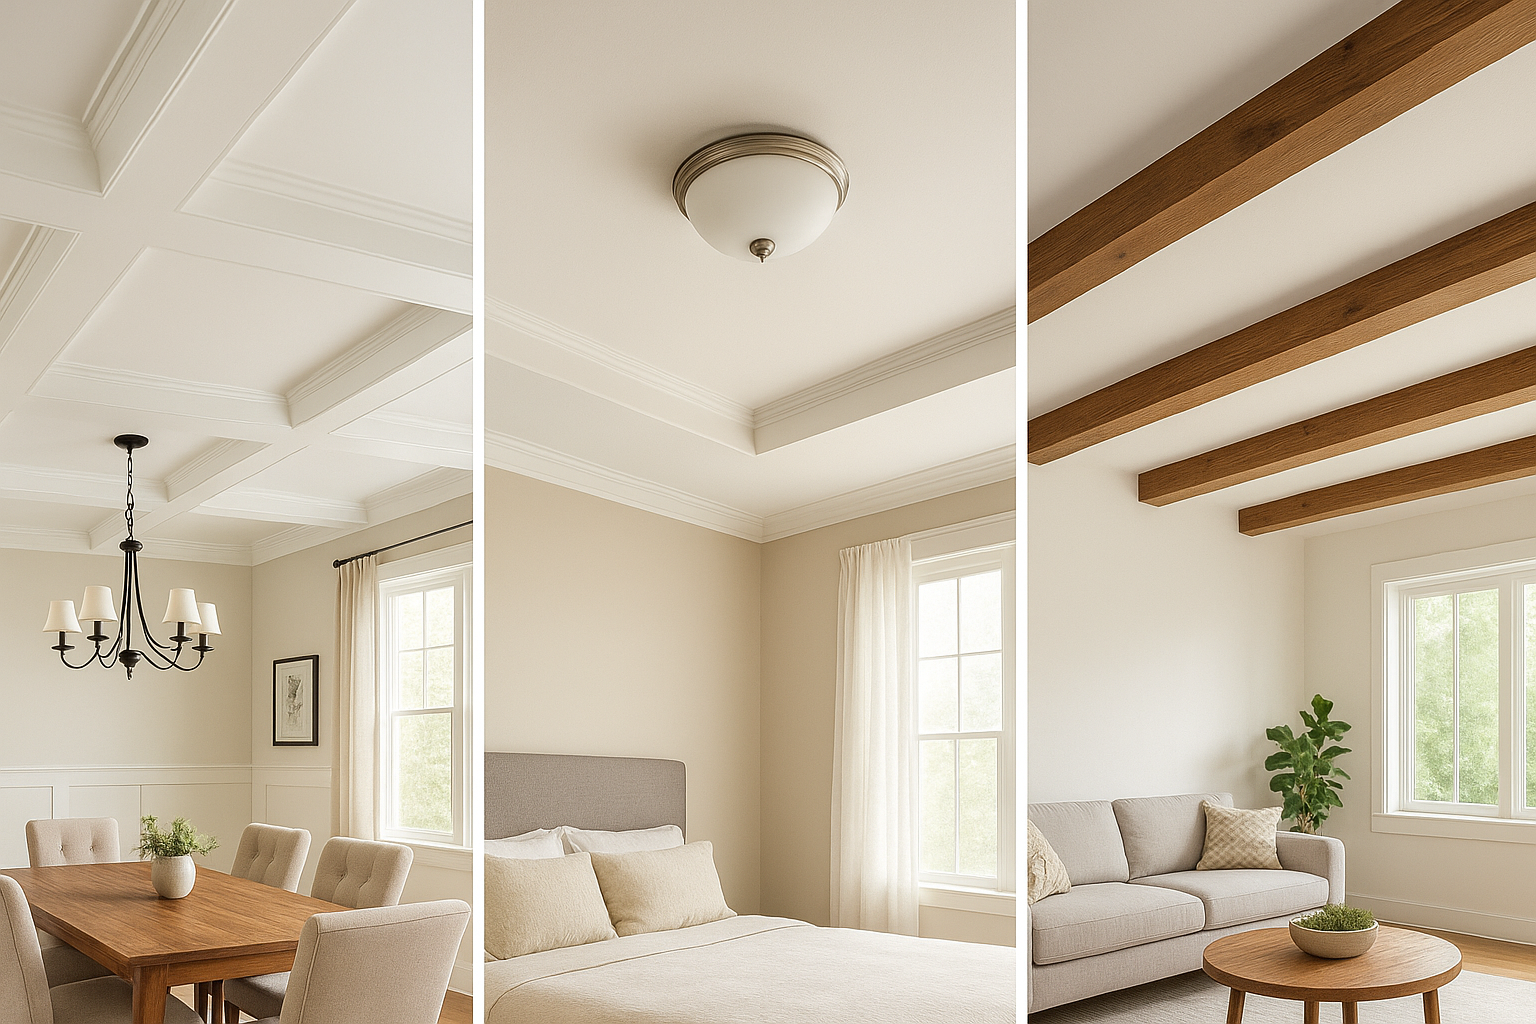
Trays create one focal point. Coffers create a pattern across the whole ceiling.
Beam ceilings and exposed joists
Plain beam ceilings, sometimes called exposed joist ceilings, run parallel beams across the room without the crossing grid that defines a coffer. They’re simpler to build and read more rustic, which suits farmhouse or cottage interiors better than formal dining rooms.
Which style fits which room
| Style | Look | Best Rooms |
|---|---|---|
| Coffered | Grid of recessed panels | Dining rooms, kitchens, offices |
| Tray | Single stepped recess | Bedrooms, smaller rooms |
| Beam | Parallel exposed beams | Cottages, casual living spaces |
Picking the right one comes down to ceiling height, room size, and the mood you’re after.
Popular coffered ceiling styles to consider
Not every coffered ceiling looks the same, and picking a style depends on your room’s proportions and the mood you want. Some homeowners want bold, traditional beams; others want something subtle that reads more coastal than colonial. Knowing the common variations helps you talk specifics with your carpenter instead of pointing at a magazine photo and hoping for the best.
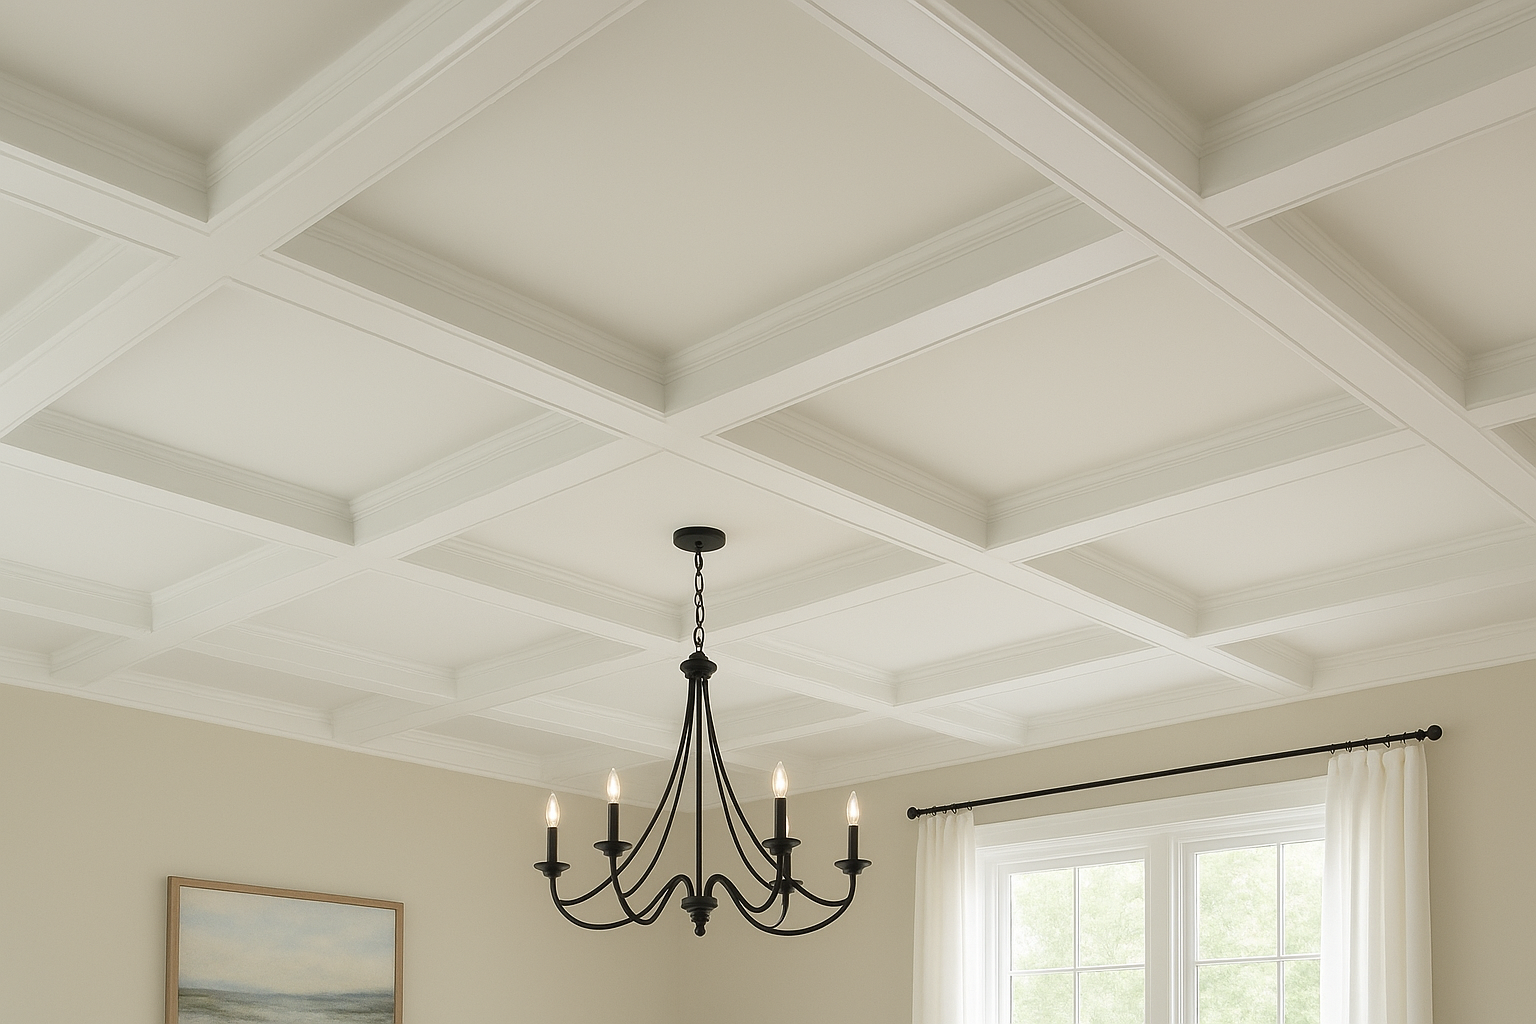
Classic square grid
The most common version uses evenly spaced beams forming square or near-square panels across the whole ceiling. This works well in dining rooms and formal spaces where symmetry matters most.
Deep box beam coffers
Thicker, deeper beams create dramatic shadow lines and a heavier, more traditional feel. These suit taller ceilings, usually 10 feet or higher, where the extra depth doesn’t crowd the room.
Deeper beams demand taller ceilings, or the room starts to feel boxed in.
Simple picture-frame molding coffers
A lighter option uses flat molding instead of thick beams, creating the coffered look without eating into ceiling height. It’s a favorite for Cape Cod homes with 8 or 9-foot ceilings where a heavier grid would feel oppressive.
Cost factors and questions to ask your carpenter
A coffered ceiling typically costs more than a flat ceiling because it involves custom framing, extra material, and more labor hours per square foot. Simple molding-based coffers run less than deep box beam versions, and paint-grade wood costs less than stained hardwood. Room size matters too: a 12×14 dining room grid takes less material than a great room with vaulted sections.
The bigger the room and the deeper the beams, the higher the labor cost climbs.
What drives the price
- Material grade: paint-grade pine versus stained oak or mahogany
- Beam depth: shallow molding versus deep box beams
- Room size and ceiling height: more square footage means more panels
- Finish work: painted, stained, or a mix of both
Questions worth asking
Before signing anything, ask your carpenter these questions so you know exactly what you’re paying for:
- Is this built in-house or outsourced to a supplier?
- What’s the warranty on the boxes, beams, and paint?
- How long will framing and installation actually take?
- Will humidity or coastal conditions affect this material choice?
A carpenter who answers these clearly, without hedging, is usually one worth hiring.
Bringing coffered ceilings to your Cape Cod home
A coffered ceiling turns a plain overhead surface into one of the most noticed details in a room, whether it’s a formal dining room grid or a lighter picture-frame version suited to an 8-foot cottage ceiling. Now that you know how coffers differ from trays and beam ceilings, and what actually drives the cost, you’re in a much better position to talk specifics instead of guessing at what you saw in a photo.
Getting the proportions, framing, and finish right takes hands that have built this exact detail before, especially with Cape Cod’s humidity working against sloppy material choices. Suman Custom Carpentry hand-builds every coffer, beam, and molding profile in our Hyannis shop, backed by a lifetime guarantee on the cabinetry and boxes we install. If you’re ready to see what a coffered ceiling would look like in your own home, reach out to Suman Custom Carpentry and let’s talk through your space.