
What Is Wainscoting? Purpose, Materials & Styles Explained
You’ve seen it in older Cape Cod homes and new builds alike: a band of wood paneling running along the lower half of a wall, topped with a neat rail. If you’ve been asking what is wainscoting, the short answer is that it’s a decorative and protective wall treatment, but the details around materials, height, and style are where most homeowners get stuck.
Wainscoting started as a practical fix, insulating and protecting walls from moisture and daily wear, and it’s still doing that job today while adding serious visual character. This article breaks down its core purpose, the common materials used (from MDF to solid wood), and how it stacks up against cousins like beadboard, board and batten, and shiplap so you’re not guessing which term applies to your project.
We build custom millwork by hand here on Cape Cod, so we see wainscoting requests constantly, especially from homeowners dealing with salt air and humidity. By the end, you’ll know exactly what wainscoting is, which style fits your space, and how to talk specifics with whoever ends up installing it.
Why wainscoting matters for your home’s design
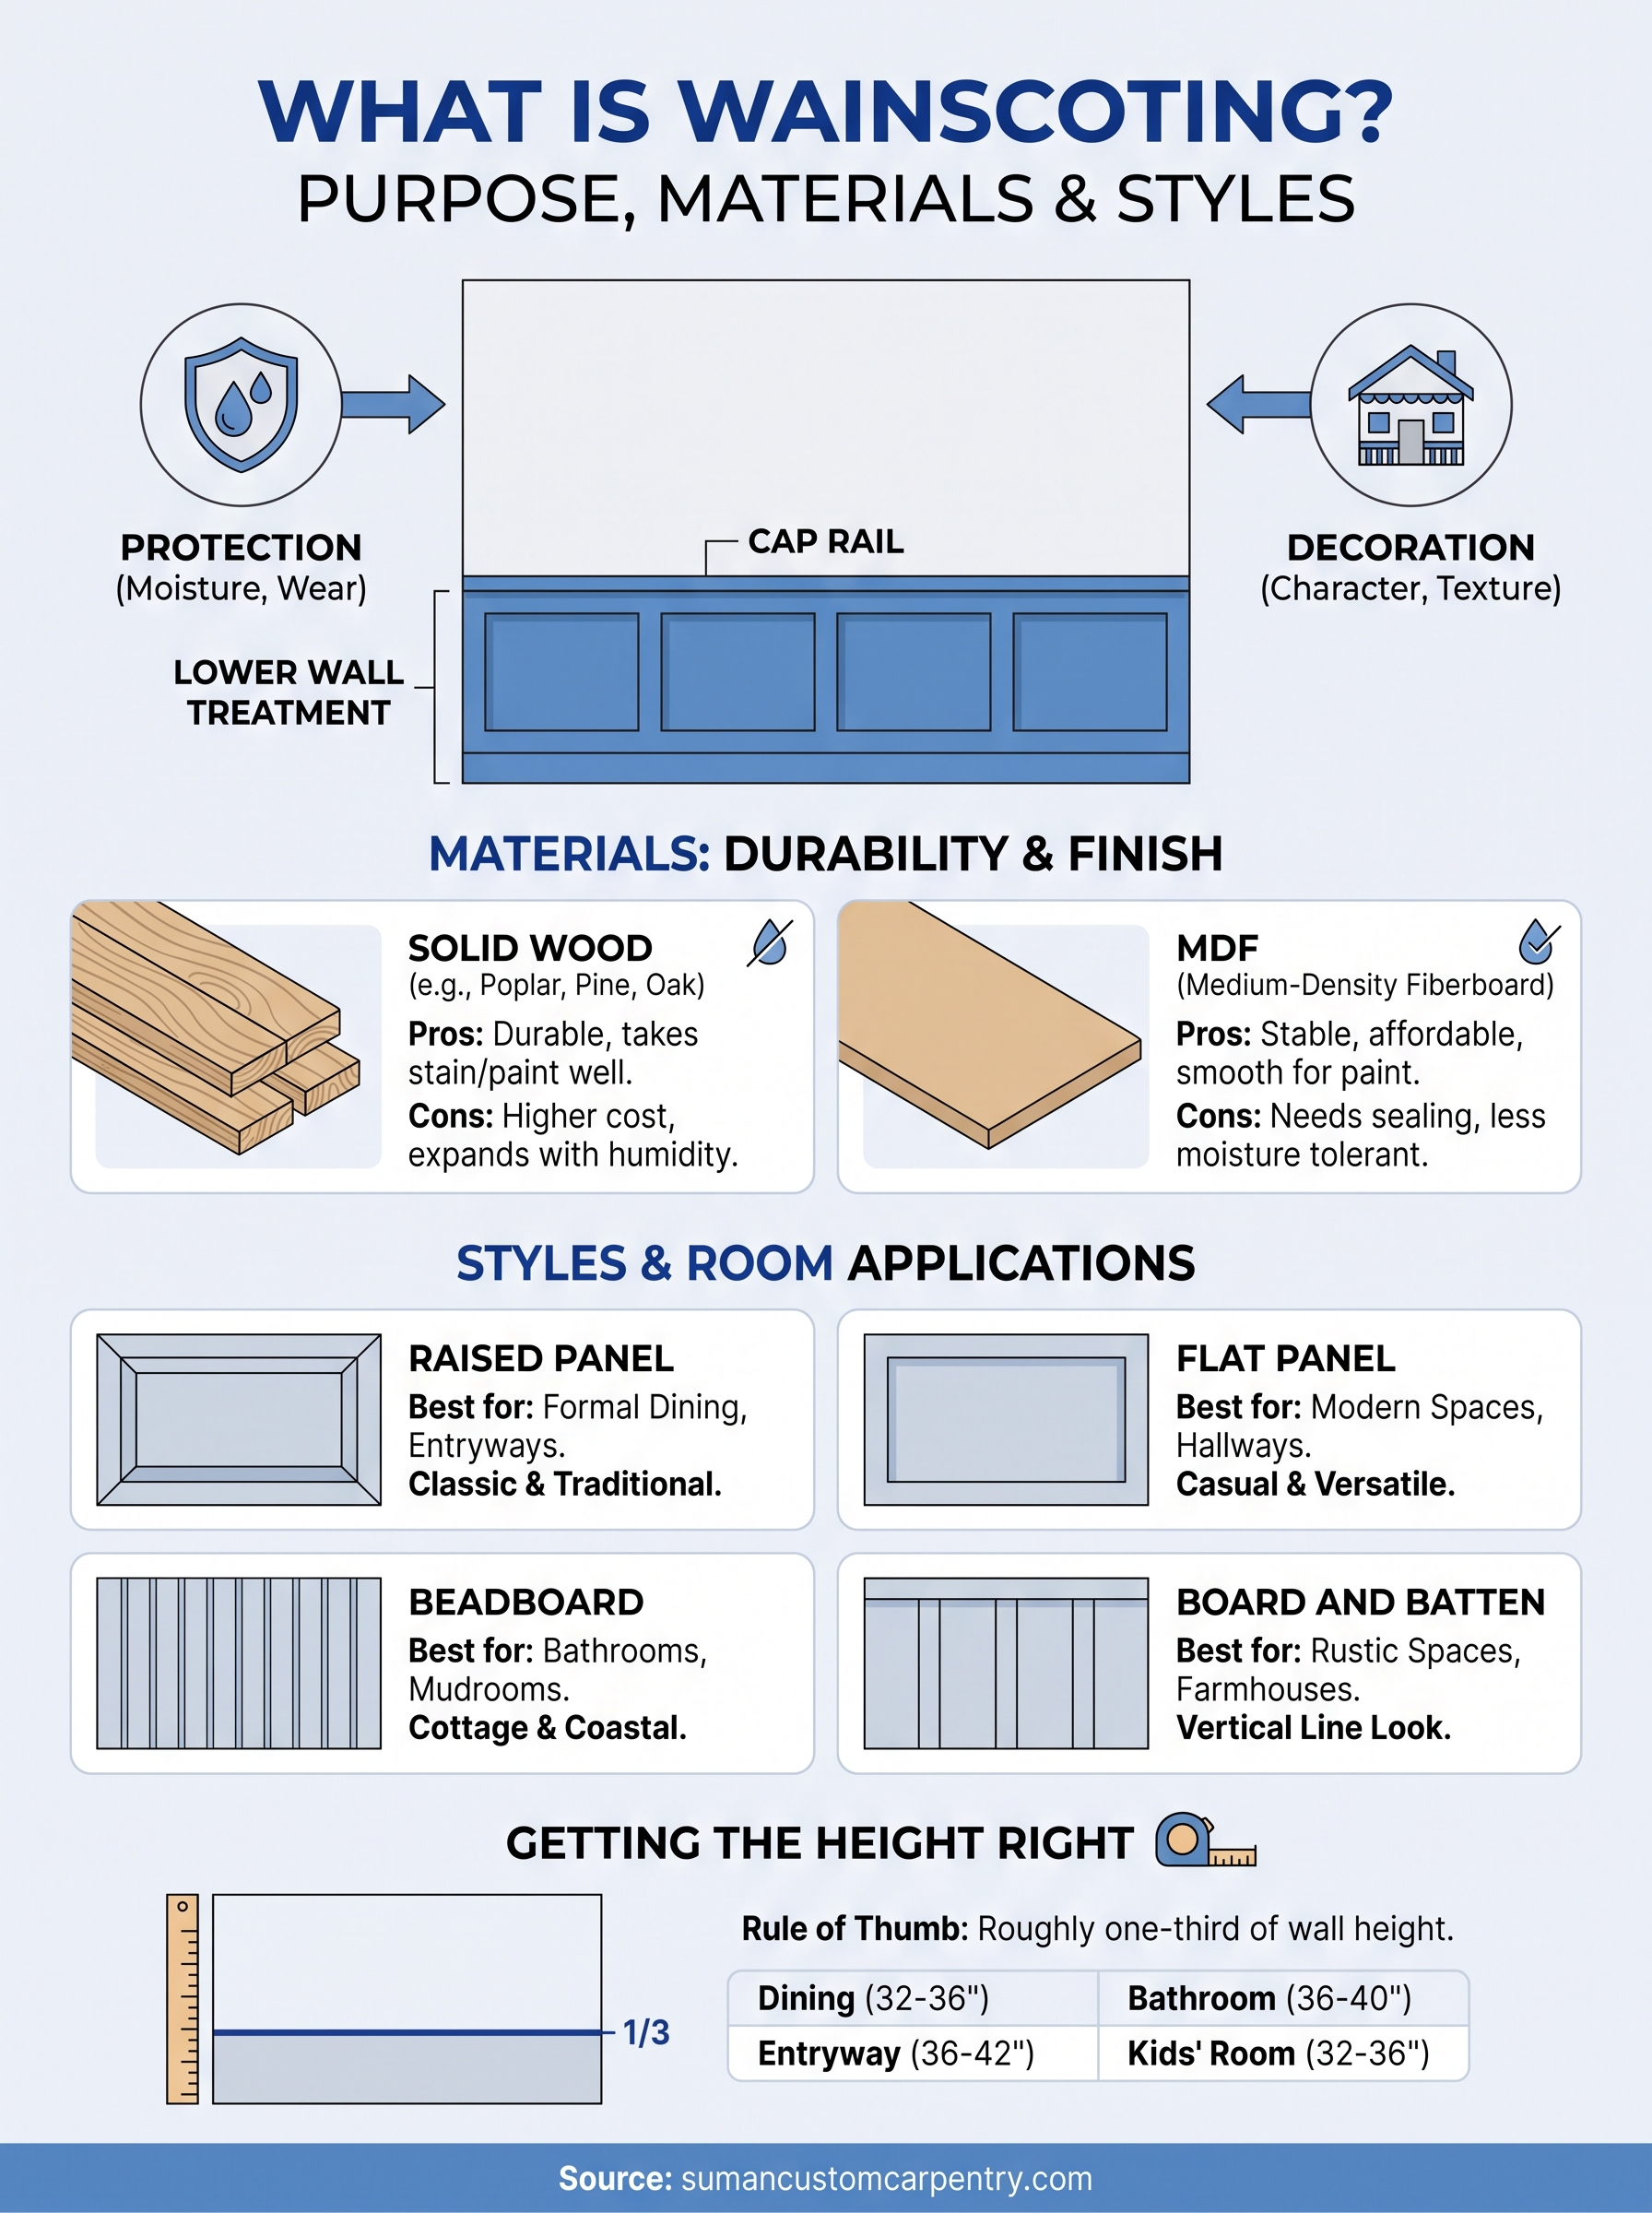
When you ask what is wainscoting really for, the answer starts with protection, not decoration. Before drywall was standard and heating systems were reliable, builders lined the lower portion of walls with wood to guard against moisture, drafts, and the daily bumps of chair backs and boot heels. That original job hasn’t gone away. Coastal homes on Cape Cod still deal with humidity swings and salt air that chew through paint and plaster, so a solid wood or MDF panel system still earns its keep. Once you understand that dual purpose, protection first, style second, the rest of your decisions about height, material, and pattern get a lot easier.
Protection where walls take the most abuse
Hallways, stairwells, dining rooms, and mudrooms take a beating from furniture, foot traffic, and pets. Wainscoting absorbs that impact instead of your drywall, and it’s far cheaper to repaint or refinish a damaged panel than to patch and repaint an entire wall. Entryways benefit the most because that’s where wet boots, umbrellas, and backpacks collide with the wall every single day. Painted MDF or solid wood also resists dents better than bare drywall, which matters if you’ve got kids, dogs, or a house full of guests during the summer season.
Wainscoting protects the lower wall exactly where daily life does the most damage.
Adding architectural character without a full renovation
Beyond protection, wainscoting gives a flat, builder-grade wall real dimension. A raised panel profile reads as formal and traditional, while a simple flat panel with a chair rail feels more casual and modern. Homeowners often underestimate how much a single architectural detail like this changes a room’s entire feel, without touching the layout, the flooring, or the ceiling height. Panels also interact with light differently than a plain wall does, casting subtle shadow lines that add texture you notice more in person than in photos. That’s part of why so many older homes on the Cape still have it: it was never purely decorative, and it’s never gone out of style because it solves a real problem while looking good doing it.
Boosting resale value and buyer appeal
Appraisers and real estate agents both notice millwork details like wainscoting because they signal a house that’s been cared for and thoughtfully finished. Buyers touring a home tend to associate paneled walls with quality construction, even if they can’t name why the room feels more finished. That perception matters when you’re pricing a listing or comparing your home to others on the market.
A few reasons wainscoting tends to pay off:
- Signals craftsmanship to buyers who might otherwise overlook a plain room
- Protects resale-critical areas like entryways and staircases from wear
- Pairs well with trim upgrades, so it photographs and shows well for listings
- Lasts decades when it’s solid wood or quality MDF, unlike wallpaper or paint alone
None of that works, though, if the height, material, or style clashes with the rest of the house, which is exactly where most DIY wainscoting projects go wrong.
How to choose the right wainscoting style and height
Picking a style isn’t about personal taste alone. Matching wainscoting to your home’s architecture keeps the whole room looking intentional instead of bolted on. A 1920s Cape with original moldings calls for raised panel or traditional flat panel work, while a newer build or a beach cottage can carry board and batten or beadboard without looking out of place. Look at your existing trim first: door casings, baseboards, and window sills all hint at the level of detail your walls can handle.
Matching style to your home’s architecture
Formal rooms like dining rooms and entryways usually suit raised panel or flat panel wainscoting with a defined cap rail. Casual spaces like mudrooms, bathrooms, and kids’ rooms lean toward beadboard or board and batten, since both read simpler and hold up well around moisture. If you’re unsure, walk through your house and note which trim style repeats most often. That’s usually your answer.
Getting the height right
Height is where most projects go sideways. Too short and it looks like an afterthought; too tall and it competes with your windows and doors. The old rule of thumb still holds up: wainscoting should cover roughly one-third of your wall height, measured from the floor.
| Room type | Typical wainscoting height | Notes |
|---|---|---|
| Dining room | 32-36 inches | Aligns with chair rail height |
| Entryway/hallway | 36-42 inches | Extra height for foot traffic and coats |
| Bathroom | 36-40 inches | Often paired with a vanity backsplash |
| Kids’ room | 32-36 inches | Lower height suits smaller furniture |
The one-third rule keeps wainscoting proportional to the room instead of overwhelming it.
Ceiling height matters too. Standard 8-foot ceilings handle 32 to 36 inches comfortably, while 9 or 10-foot ceilings can support taller panels, sometimes up to 42 inches, without looking heavy. Measure your ceiling first, then work backward to a height that leaves clean breathing room above the cap rail before the wall meets the ceiling.
Once style and height are settled, the next decision is what the panels themselves are called, and that’s where terms like paneling, beadboard, and board and batten start getting mixed up.
Wainscoting vs. paneling and beadboard explained
Homeowners throw around “wainscoting,” “paneling,” “beadboard,” and “board and batten” like they’re interchangeable, and that’s where confusion starts before a single board gets cut. Wainscoting is the umbrella term for any wall treatment covering the lower portion of a wall, usually topped with a cap rail. Beadboard, board and batten, raised panel, and flat panel are all specific styles that fall under that umbrella. Knowing the difference matters when you’re pricing a project, because contractors quote these styles very differently.
Wainscoting is the category, not the style
Think of wainscoting the way you’d think of “flooring.” It describes a location and function, not a specific look. Raised panel wainscoting uses beveled, recessed panels for a formal feel, while flat panel keeps things simple with square-edged boards. Both qualify as wainscoting because both sit on the lower wall with a rail on top.
Beadboard is one wainscoting style, not a synonym
Beadboard gets confused with wainscoting constantly, but it’s really just one option within that category. Beadboard consists of narrow vertical planks with small grooved lines, or “beads,” running between them, traditionally installed as tongue-and-groove boards. It reads as casual and cottage-style, which is why it shows up so often in bathrooms, mudrooms, and beach houses along the Cape. Calling any wainscoting “beadboard” is like calling every SUV a Jeep; it’s a specific product, not the whole category.
Beadboard is a style of wainscoting, not another name for it.
Board and batten and shiplap live nearby, but they’re different
Board and batten uses wide flat boards with narrower strips, or battens, covering the seams, giving a more rustic, vertical-line look than traditional wainscoting. Shiplap, meanwhile, uses horizontal boards with overlapping edges and usually runs floor to ceiling rather than stopping at a rail height. Neither term is strictly wainscoting, though both get grouped with it since they share the same wall-protection roots.
| Term | Panel direction | Typical feel |
|---|---|---|
| Wainscoting (general) | Vertical or flat panels | Formal to casual |
| Beadboard | Vertical planks with grooves | Cottage, casual |
| Board and batten | Vertical boards with battens | Rustic, farmhouse |
| Shiplap | Horizontal overlapping boards | Coastal, modern farmhouse |
Getting these terms straight before you call a contractor saves you a round of back-and-forth clarifying what you actually want on your walls.
Materials to consider for your wainscoting project
Once you’ve settled on a style and height, the material decision determines how your wainscoting performs over the next 20 years, not just how it looks on install day. Material choice affects moisture resistance, paintability, and cost, and Cape Cod’s salt air makes this decision more important than it would be inland. Skimping here is where a lot of otherwise good-looking projects fail early.
Solid wood and MDF: the two main options
Solid wood, usually poplar, pine, or oak, gives you the most durable option and takes stain or paint beautifully, but it costs more and can expand or contract with humidity swings if it’s not properly sealed. MDF (medium-density fiberboard) has become the go-to for painted wainscoting because it’s stable, affordable, and machines cleanly into raised panel or flat panel profiles without the grain telegraphing through the paint. The tradeoff is that MDF doesn’t hold up well if it gets soaked repeatedly, so it needs a good primer and topcoat, especially near entryways and bathrooms.
| Material | Best for | Moisture tolerance | Typical cost |
|---|---|---|---|
| Solid wood | Stained/formal rooms | Good, if sealed | High |
| MDF | Painted wainscoting | Fair, needs sealing | Moderate |
| PVC/vinyl | Bathrooms, mudrooms | Excellent | Moderate to high |
| Plywood | Beadboard, budget builds | Fair | Low to moderate |
Pick the material based on how the room gets used, not just how the sample looks in the showroom.
Moisture-resistant choices for bathrooms and coastal homes
Bathrooms, laundry rooms, and mudrooms call for something tougher than standard MDF. PVC or vinyl-based paneling shrugs off splashes and humidity without swelling, which makes it a smart pick for shower surrounds or powder rooms where a towel bar and daily condensation are a given. Plywood beadboard sits in the middle: it’s cheaper than solid wood and holds paint reasonably well, but it’s not the first choice for a room that stays damp most of the year.
Asking what is wainscoting made from isn’t a one-size-fits-all answer, and that’s the point. A dining room and a mudroom have completely different demands, so matching the material to the room keeps your investment looking sharp instead of peeling or warping within a few humid summers.
Best rooms and design ideas for wainscoting
Not every room benefits from wainscoting equally, and knowing where it earns its keep helps you prioritize a budget instead of paneling every wall in the house. Entryways and dining rooms are the classic picks because they combine heavy use with the kind of formal presentation where a cap rail and raised panel profile actually matter. Bathrooms and mudrooms lean practical, favoring beadboard or PVC panels that laugh off splashes and steam. Once you match the room to the right style, the design choices get a lot more obvious.
Entryways, dining rooms, and formal spaces
Entryways take the brunt of daily traffic, wet boots, dropped keys, dog leashes, so a taller wainscoting height around 36 to 42 inches with a durable painted finish holds up best here. Dining rooms favor raised panel or flat panel styles paired with a chair rail, since that’s the room where guests sit still long enough to notice the detail. Both spaces reward a cohesive color scheme: painting the wainscoting a shade darker or lighter than the upper wall adds contrast without competing with artwork or a dining table finish.
Bathrooms, mudrooms, and moisture-heavy spaces
Bathrooms call for beadboard or PVC panels running up to about 36 to 40 inches, often stopping right where a vanity backsplash begins so the two surfaces read as one cohesive design. Mudrooms benefit from the same logic, since coats, backpacks, and wet gear need a surface that wipes clean instead of absorbing moisture. Vertical beadboard planks also make narrow bathrooms feel taller, which matters in a lot of older Cape homes with tighter floor plans than modern builds.
Bedrooms, hallways, and stairwells
Bedrooms, especially kids’ rooms, usually work best with a lower height, around 32 to 36 inches, so furniture doesn’t visually compete with the panel line. Hallways and stairwells are underrated spots for wainscoting because they’re narrow, high-traffic corridors where scuffed drywall shows fast. Stairwells specifically benefit from a continuous cap rail that follows the stringer line, tying the whole staircase together visually instead of stopping abruptly at a landing.
A quick reference for matching rooms to styles:
- Entryway: flat or raised panel, painted, 36-42 inches
- Dining room: raised panel with chair rail, stained or painted
- Bathroom: beadboard or PVC, moisture-sealed, 36-40 inches
- Mudroom: beadboard or board and batten, durable paint
- Bedroom: flat panel or beadboard, 32-36 inches
- Stairwell: continuous cap rail, raised or flat panel
Matching room to style isn’t guesswork once you know each space’s demands, and it keeps every dollar spent on wainscoting working for you instead of just looking nice on install day.
Finding the right wainscoting for your home
At this point, what is wainscoting should feel a lot less abstract. It’s a practical wall treatment that protects your lower walls, adds real architectural character, and comes in styles from raised panel to beadboard to board and batten, each suited to different rooms and budgets. The trick isn’t picking a style off Pinterest; it’s matching height, material, and profile to how you actually live in the space, especially with Cape Cod’s humidity working against cheap materials.
That’s exactly where a local shop earns its value. Hand-built cabinetry and millwork account for your home’s quirks, ceiling heights, and moisture exposure in ways off-the-shelf kits can’t. If you’re ready to move past research and get panels that fit your walls, your trim, and your climate, reach out to Suman Custom Carpentry and let’s talk through what your rooms actually need.