
9 Laundry Room Cabinet Ideas for Style & Storage
Most laundry rooms on Cape Cod are small, damp, and stuck with whatever wire shelving the builder threw up decades ago. If you’re tired of digging through a pile of detergent bottles or tripping over a laundry basket because there’s nowhere to put anything, you’re not alone. That’s exactly why we put together these laundry room cabinet ideas, pulled from real projects we’ve built for homeowners across the Cape.
You came here for practical inspiration, not vague design talk, so this list focuses on layouts and finishes that actually work in a laundry room: moisture-resistant materials, smart configurations for narrow spaces, and cabinet styles that match the rest of your home instead of looking like an afterthought. Whether you’re working with a small closet or a full mudroom-laundry combo, there’s an option here that fits.
Below you’ll find nine approaches we’ve seen deliver real storage and real style, from floor-to-ceiling cabinetry that hides everything to open shelving mixed with closed doors for a lived-in look. Each idea includes what to consider before you build, so you can walk into your next renovation with a clear direction instead of a Pinterest board full of maybes.
1. Custom-built cabinetry designed around your space
Every Cape Cod house has its own quirks: a sloped ceiling in the mudroom, a washer tucked next to a load-bearing wall, an outlet in the exact wrong spot. Custom-built cabinetry solves that by measuring the room first and designing the cabinets second, instead of forcing a stock size to fit an odd space. When we build a laundry room from scratch in our Hyannis shop, we’re accounting for every inch, so you don’t end up with a two-inch gap of wasted space next to the dryer or a cabinet door that hits the water heater.
Best for
Homeowners with an irregular room shape, a full renovation budget, or a laundry area that does double duty as a mudroom or pantry. It also suits anyone who wants the cabinetry to match existing kitchen or bathroom millwork throughout the house.
Design and storage highlights
Custom cabinetry lets you dictate every detail rather than picking from a limited catalog. On recent projects, we’ve built in:
- Pull-out hampers sized to fit between the washer and a side wall
- A dedicated pet-feeding station tucked into a lower cabinet
- Drying rack rods that fold flush into an upper cabinet when not in use
- Deep drawers for detergent jugs instead of shallow shelves that waste vertical space
- Cabinet boxes built with moisture-resistant materials near the washer and utility sink
Custom cabinetry earns its cost by eliminating the wasted inches that stock cabinets always leave behind.
Because the whole run is designed together, the finish, hardware, and door style can match the rest of your home, so the laundry room feels like a planned part of the house instead of a leftover utility closet.
Cost considerations
Custom work costs more upfront than ready-made boxes, and it’s worth budgeting accordingly. For a full custom kitchen-style buildout, we typically quote a 40-60 day build and installation timeline, and laundry rooms usually move faster since the footprint is smaller. What you’re paying for is labor and design time, not just materials, since every cabinet is hand-built in-house rather than assembled from pre-cut panels. We back our custom cabinet boxes and doors with a lifetime warranty, so the investment holds up over decades, not just until the next remodel trend passes.
2. Floor-to-ceiling cabinets for maximum storage
Small laundry rooms waste the most valuable real estate in the house: the space above eye level. Floor-to-ceiling cabinets stack storage all the way to the crown molding instead of stopping at 84 inches and leaving a dust-collecting gap on top. On Cape Cod, where laundry rooms often started life as a mudroom or closet, this approach turns a cramped 6×8 room into something that holds as much as a walk-in pantry.
Best for
This layout works best for homeowners with a narrow footprint and high ceilings, or anyone who needs to store bulky items like beach towels, off-season linens, or cleaning supplies without adding square footage. It also suits families who’ve outgrown their current laundry room storage cabinets and don’t have room to expand outward.
Design and storage highlights
Taking cabinetry to the ceiling means planning access for the top shelves, so we usually build in:
- A built-in step stool or pull-down shelf for the highest cabinets
- Lightweight, seasonal-item storage up top and daily essentials at arm’s height
- Crown trim that finishes the run cleanly against sloped or uneven ceilings
Going floor-to-ceiling turns wasted vertical space into the most storage per square foot you’ll get in a laundry room.
We also stagger door styles, solid panels down low, glass or open cubbies higher up, so the room doesn’t feel like a wall of doors.
Cost considerations
Expect a modest premium over standard upper cabinets, since the extra height means more material and more precise installation against ceiling irregularities. It’s still cheaper per square foot of storage than adding a closet elsewhere in the house, and it comes with the same lifetime warranty we put behind every custom cabinet box we build.
3. Cabinets with a built-in folding counter
A laundry room without a flat surface forces you to fold clothes on top of the dryer or haul the basket to a bedroom. A built-in folding counter solves that by adding a solid, waist-height surface between two cabinet runs, so folding happens right where the clean clothes come out of the dryer. We build these into cabinetry as a matched piece, not a bolted-on afterthought, so the counter reads as part of the room’s design.
Best for
This works well for homeowners who run multiple loads a week and want a dedicated laundry room countertop instead of piling clothes on the machines. It also suits side-by-side washer and dryer setups where a counter can bridge the gap, and anyone converting a laundry closet into a full working room.
Design and storage highlights
A folding counter earns its keep when the cabinetry around it is built to support the task, not just hold a slab on top. On our builds, that usually includes:
- A counter surface set at 36 to 42 inches for comfortable folding without bending
- Shallow drawers underneath for pins, stain sticks, and dryer sheets
- A hanging rod bracket built into the cabinet side for shirts straight out of the dryer
A folding counter turns a laundry room from a machine closet into a room you can actually work in.
Solid-surface or quartz tops hold up best, since they resist the moisture and heat that laminate counters break down under over time.
Cost considerations
Adding a counter section costs more than a straight run of base cabinets, mainly due to the countertop material and the extra support framing underneath. It’s a smaller add-on when it’s part of a larger custom cabinetry order, since the design and installation labor is already accounted for in the project.
4. Open shelving paired with closed cabinets
A laundry room full of closed doors can feel heavy in a small space, and it hides the stuff you actually reach for every day. Mixing open shelving with closed cabinets solves both problems: baskets, folded towels, and jars of pods sit out in easy reach, while detergent bottles, cleaning chemicals, and clutter stay behind a door. It’s one of the simplest ways to add visual breathing room to a tight laundry closet without losing storage capacity.
Best for
This pairing suits homeowners who want their laundry room to feel like a finished part of the house rather than a utility closet, especially in open-concept mudrooms where the space is visible from a kitchen or hallway. It also fits anyone who likes displaying woven baskets, glass jars, or folded linens as part of the room’s look.
Design and storage highlights
We typically build the open sections at eye level, where items look intentional instead of messy, and reserve the lower cabinets for bulkier or less attractive items. Common configurations include:
- Open upper shelves for baskets, folded towels, and labeled jars
- Closed base cabinets for detergent, chemicals, and vacuum attachments
- A mix of shelf depths so taller items like spray bottles don’t tip forward
Open shelving works best when it’s reserved for what looks good, and closed cabinets handle what doesn’t.
Cost considerations
Open shelving costs less than an equivalent run of doored cabinets, since there’s no hardware or door fronts to build. Combining the two in one custom order keeps pricing efficient, since the shelving sections use less material while the closed cabinets still carry the same lifetime warranty on the boxes.
5. Concealed cabinetry that hides the washer and dryer
Some homeowners don’t want the washer and dryer visible at all, especially when the laundry room sits off a kitchen or main hallway. Concealed cabinetry solves that by building full-height doors that swing or slide over the machines, so the room reads as a wall of custom millwork until you open it up. It’s a favorite request for open-concept layouts where the laundry area shares sightlines with living space.
Best for
This approach suits homeowners renovating a laundry closet that opens directly into a kitchen, dining room, or main hallway, and anyone who wants guests to walk past without knowing there’s a washer and dryer nearby. It also works for older machines that don’t match a newly updated kitchen’s finish.
Design and storage highlights
Hiding the machines takes careful planning around ventilation and door clearance, so we typically include:
- Louvered or vented door panels to keep the dryer venting properly
- Bi-fold or pocket doors that don’t require swing clearance in a tight hallway
- Matching cabinet fronts so the doors blend with surrounding kitchen or mudroom millwork
The best concealed laundry cabinets disappear into the room until the moment you need them.
We also build in a shallow shelf above the machines for detergent, so nothing sits exposed on top when the doors are closed.
Cost considerations
Concealed setups cost more than a standard open laundry nook, since the doors, hardware, and venting details take extra design time. It’s a worthwhile investment for anyone prioritizing a cohesive, whole-house look over pure utility.
6. Wall-mounted cabinets for small laundry rooms
Some laundry rooms don’t have floor space to spare, especially in older Cape Cod homes where the washer and dryer sit in a converted closet barely wider than the machines themselves. Wall-mounted cabinets solve that by keeping the floor clear while still giving you a place for detergent, dryer sheets, and stain treatments. Mounting the boxes above the machines, rather than boxing them in with base cabinets, keeps the room feeling open even when the square footage isn’t there to spare.
Best for
This option fits tight laundry closets, hallway nooks, and stacked washer-dryer setups where there’s no room for a full cabinet run. It also suits renters or homeowners who want storage without touching the floor plan or losing walking space.
Design and storage highlights
Wall-mounted runs work best when every inch above the machines gets used. We typically build in:
- Shallow upper cabinets that clear the dryer lid without blocking access
- Soft-close doors so a bumped cabinet doesn’t slam in a small space
- A slim cabinet above the stacked unit sized for detergent pods and dryer balls
In a tight laundry closet, keeping the floor clear does more for the room than adding another cabinet ever could.
We finish these with the same moisture-resistant materials used lower in the room, since heat and humidity rise straight up toward the mounted boxes.
Cost considerations
Wall-mounted cabinets cost less than a full floor-to-ceiling run, since there’s less material and no toe-kick or base framing involved. They still carry our lifetime warranty on the boxes and doors, so a smaller footprint doesn’t mean a smaller guarantee.
7. Built-in hamper and sorting cabinets
Sorting laundry into three baskets on the floor gets old fast, especially in a house with kids or a family that generates a load a day. Built-in hamper cabinets solve that by tilting out pre-sorted bins right at the base cabinet level, so darks, lights, and towels stay separated from the hamper to the machine. It’s one of the most requested laundry room storage cabinets we build, since it fixes a daily frustration instead of just adding shelf space.
Best for
This setup suits larger households doing frequent loads, and anyone tired of laundry baskets piling up on the floor between wash days. It also works well for families who want kids to sort their own clothes without a lecture, since the bins make the system obvious.
Design and storage highlights
We build these as tilt-out or pull-out drawers behind a cabinet front, matched to the rest of the room. Typical builds include:
- Two or three removable canvas or mesh bins for easy dumping into the washer
- A vented cabinet back so damp clothes don’t sit in a sealed box
- Labeled bin fronts for households that sort by person instead of color
A built-in sorting cabinet turns laundry day from a floor pile into a system everyone in the house can follow.
Cost considerations
Hamper cabinets cost a bit more than a standard base cabinet due to the tilt-out hardware and bin inserts, but they replace freestanding baskets you’d otherwise buy anyway.
8. Ready-to-assemble cabinets for a DIY upgrade
Not every laundry room needs a full custom build, and if you’re handy with a drill and a level, ready-to-assemble (RTA) cabinets can get you a real upgrade over wire shelving without hiring a contractor. These arrive flat-packed with pre-drilled holes and cam locks, so you’re bolting together finished panels rather than cutting anything from scratch. It’s the fastest path from a bare laundry closet to something with actual doors and drawers.
Best for
This route suits homeowners on a tighter budget, renters doing a temporary refresh, or anyone comfortable with basic tools who wants storage installed over a weekend instead of a multi-week build. It also works as a placeholder in a starter home before a full renovation down the road.
Design and storage highlights
RTA kits come in standard sizes, so you’re working within the manufacturer’s dimensions rather than your room’s exact quirks. Common setups include:
- Base cabinet runs with a pre-cut countertop overlay
- Stock upper cabinets sized to match kitchen leftovers or matching sets
- Basic soft-close hinge upgrades sold separately
RTA cabinets trade a perfect fit for speed and a lower price tag.
Cost considerations
RTA runs cost far less per linear foot than custom cabinetry, which makes them appealing for a quick fix. The tradeoff shows up over time: particleboard boxes and standard laminate don’t hold up the same way against the moisture and humidity a laundry room throws at them daily, and warranties are usually limited to a year or two rather than a lifetime.
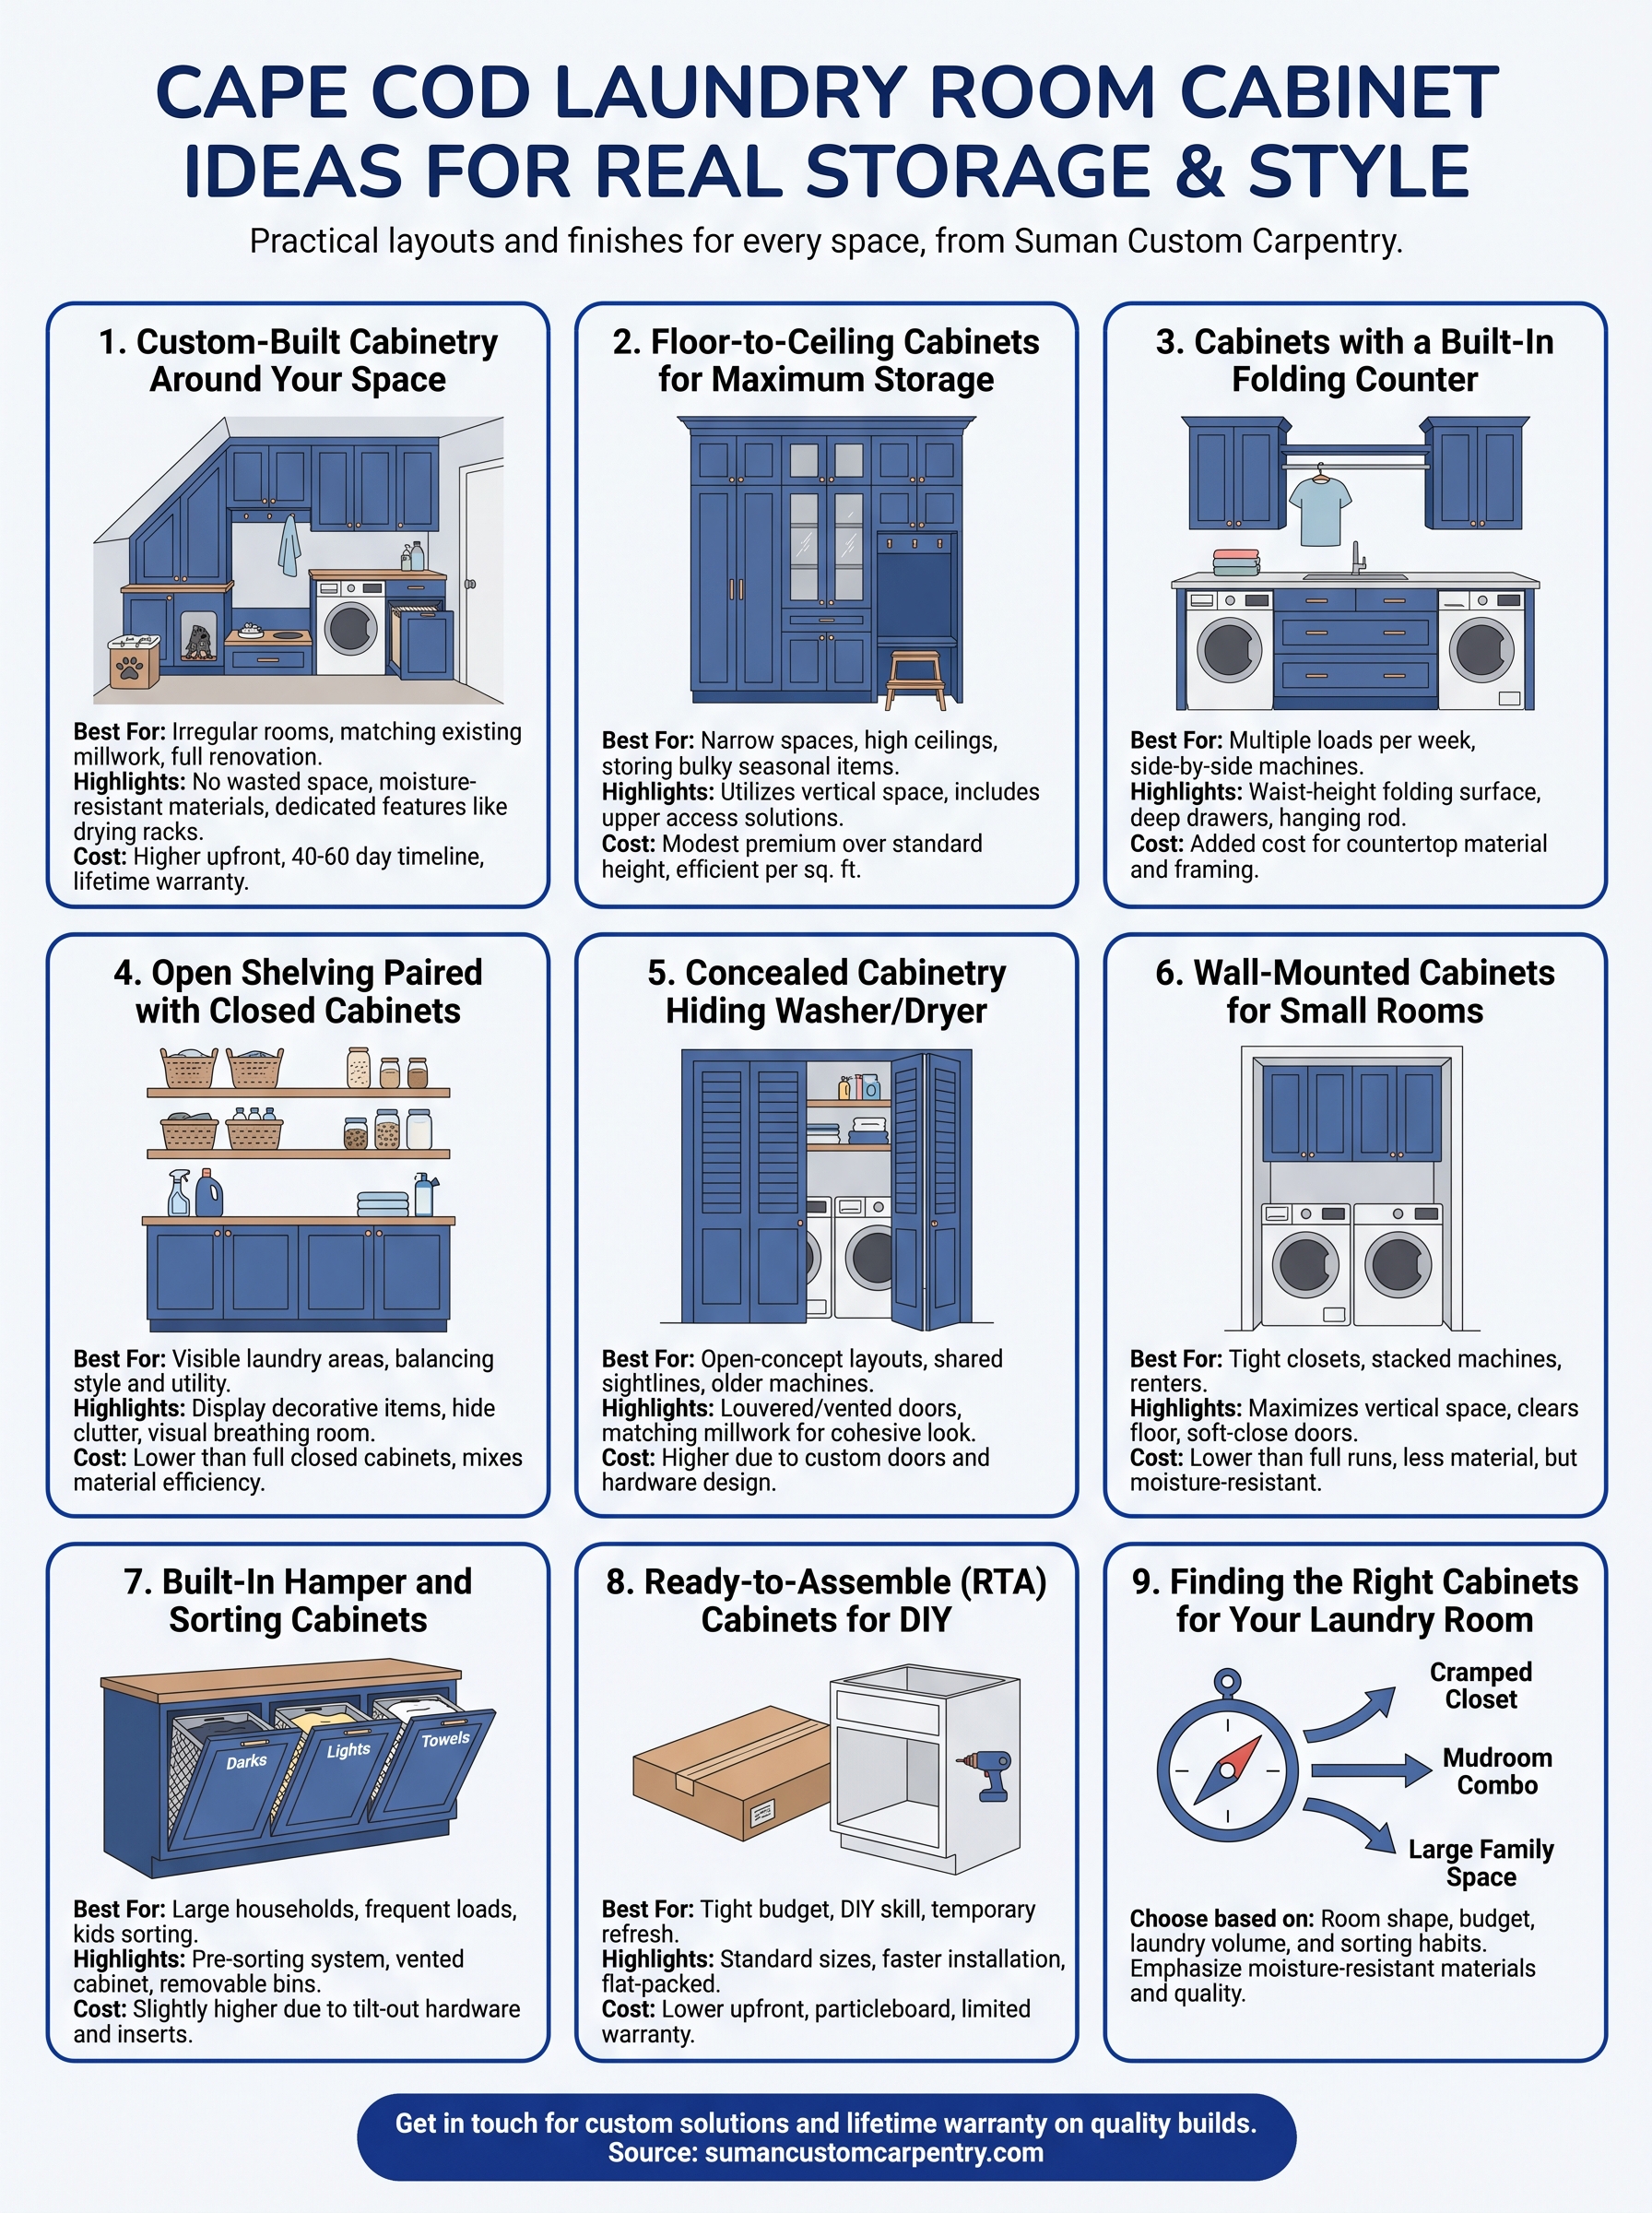
Finding the right cabinets for your laundry room
The right layout depends on your room, not a trend. A cramped closet calls for wall-mounted boxes and RTA kits, while a mudroom-laundry combo can handle floor-to-ceiling storage, a folding counter, and concealed doors all in one build. Laundry room cabinet ideas only matter once you match them to your actual space, your budget, and how your household really does laundry, whether that’s one load a week or three a day with kids sorting their own bins.
Quality matters more here than in almost any other room. Moisture, heat, and daily use wear down particleboard fast, which is why we build every laundry cabinet in-house with materials meant to handle a Cape Cod laundry room for decades, not just until the next remodel.
If you’re ready to plan a laundry room that actually works for your house, get in touch with Suman Custom Carpentry and we’ll help you design it around your space, not a catalog.