
Your closet is probably wasting half its space right now. Wire shelving sags, shoes pile up on the floor, and that one deep corner turns into a black hole for things you forgot you own. If you’ve started searching for custom cabinets closets solutions, you already know the wire-and-plastic setup from the big box store isn’t going to fix it.
Custom cabinets for closets are built cabinetry systems, real drawers, doors, and shelving constructed to match your closet’s exact dimensions rather than assembled from stock parts. Unlike modular kits, they’re designed around how you actually store your clothes, shoes, and linens, then built and installed as a permanent fixture. That’s the direct answer, but the details around pricing, materials, and timelines matter just as much when you’re comparing options.
In this article, we’ll walk through what custom closets cabinets actually include, how they differ from prefab systems, what a realistic budget looks like, and what to expect during design and installation. If you’re on Cape Cod weighing your options, we’ll also cover what local craftsmanship adds to the equation.
Why custom closet cabinets are worth the investment
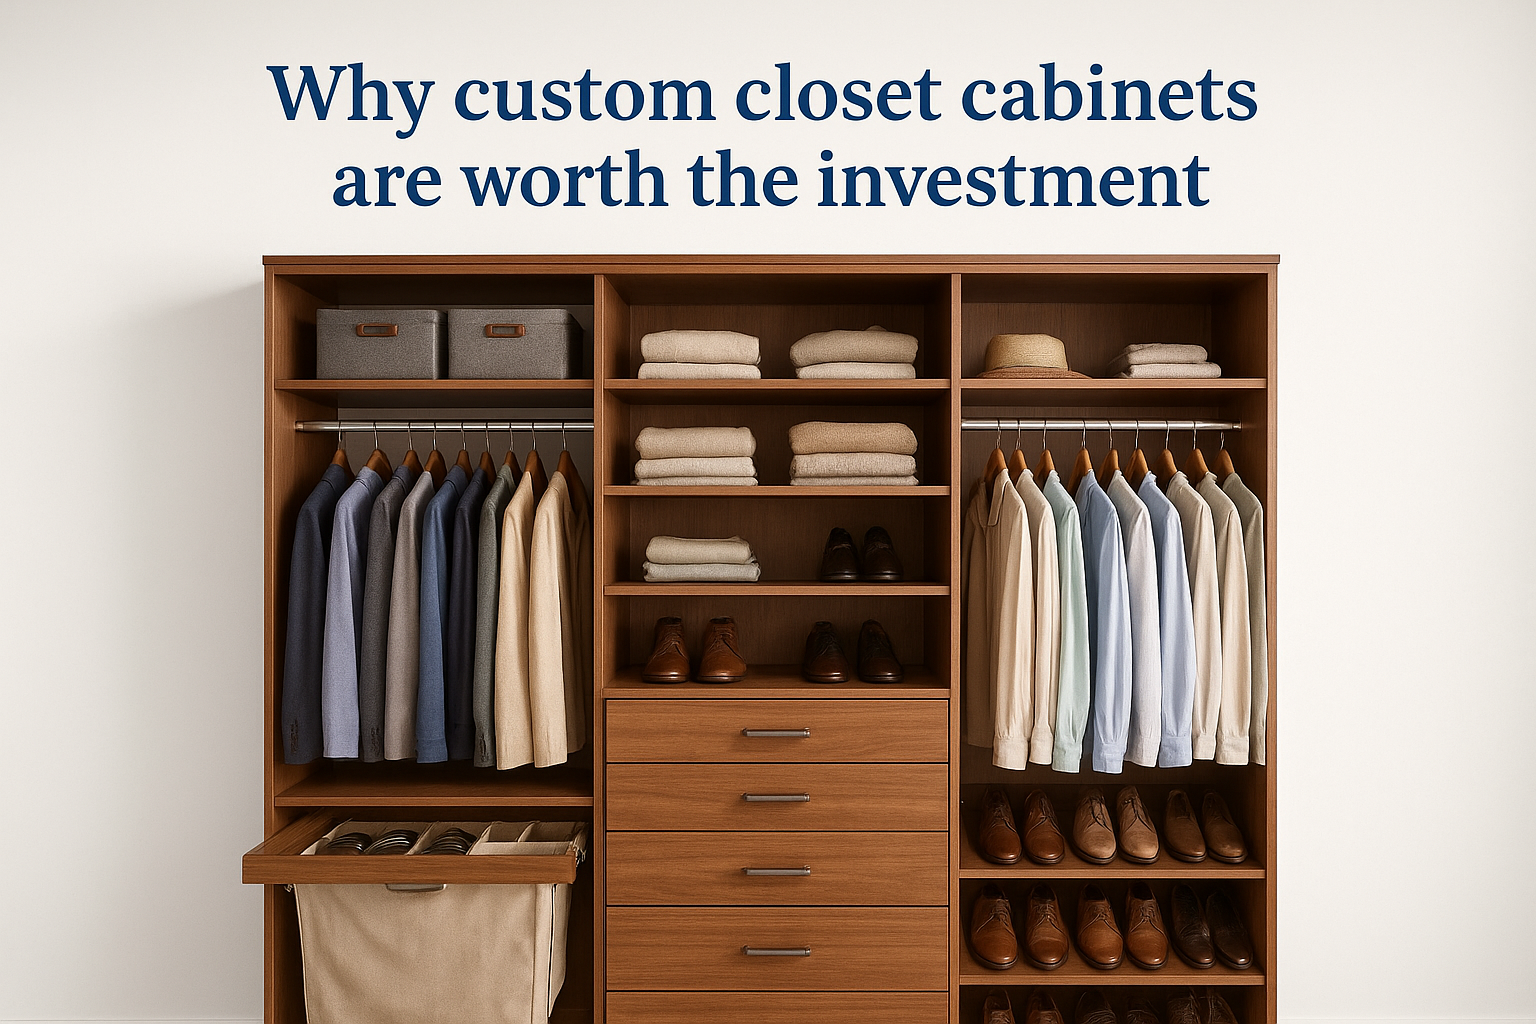
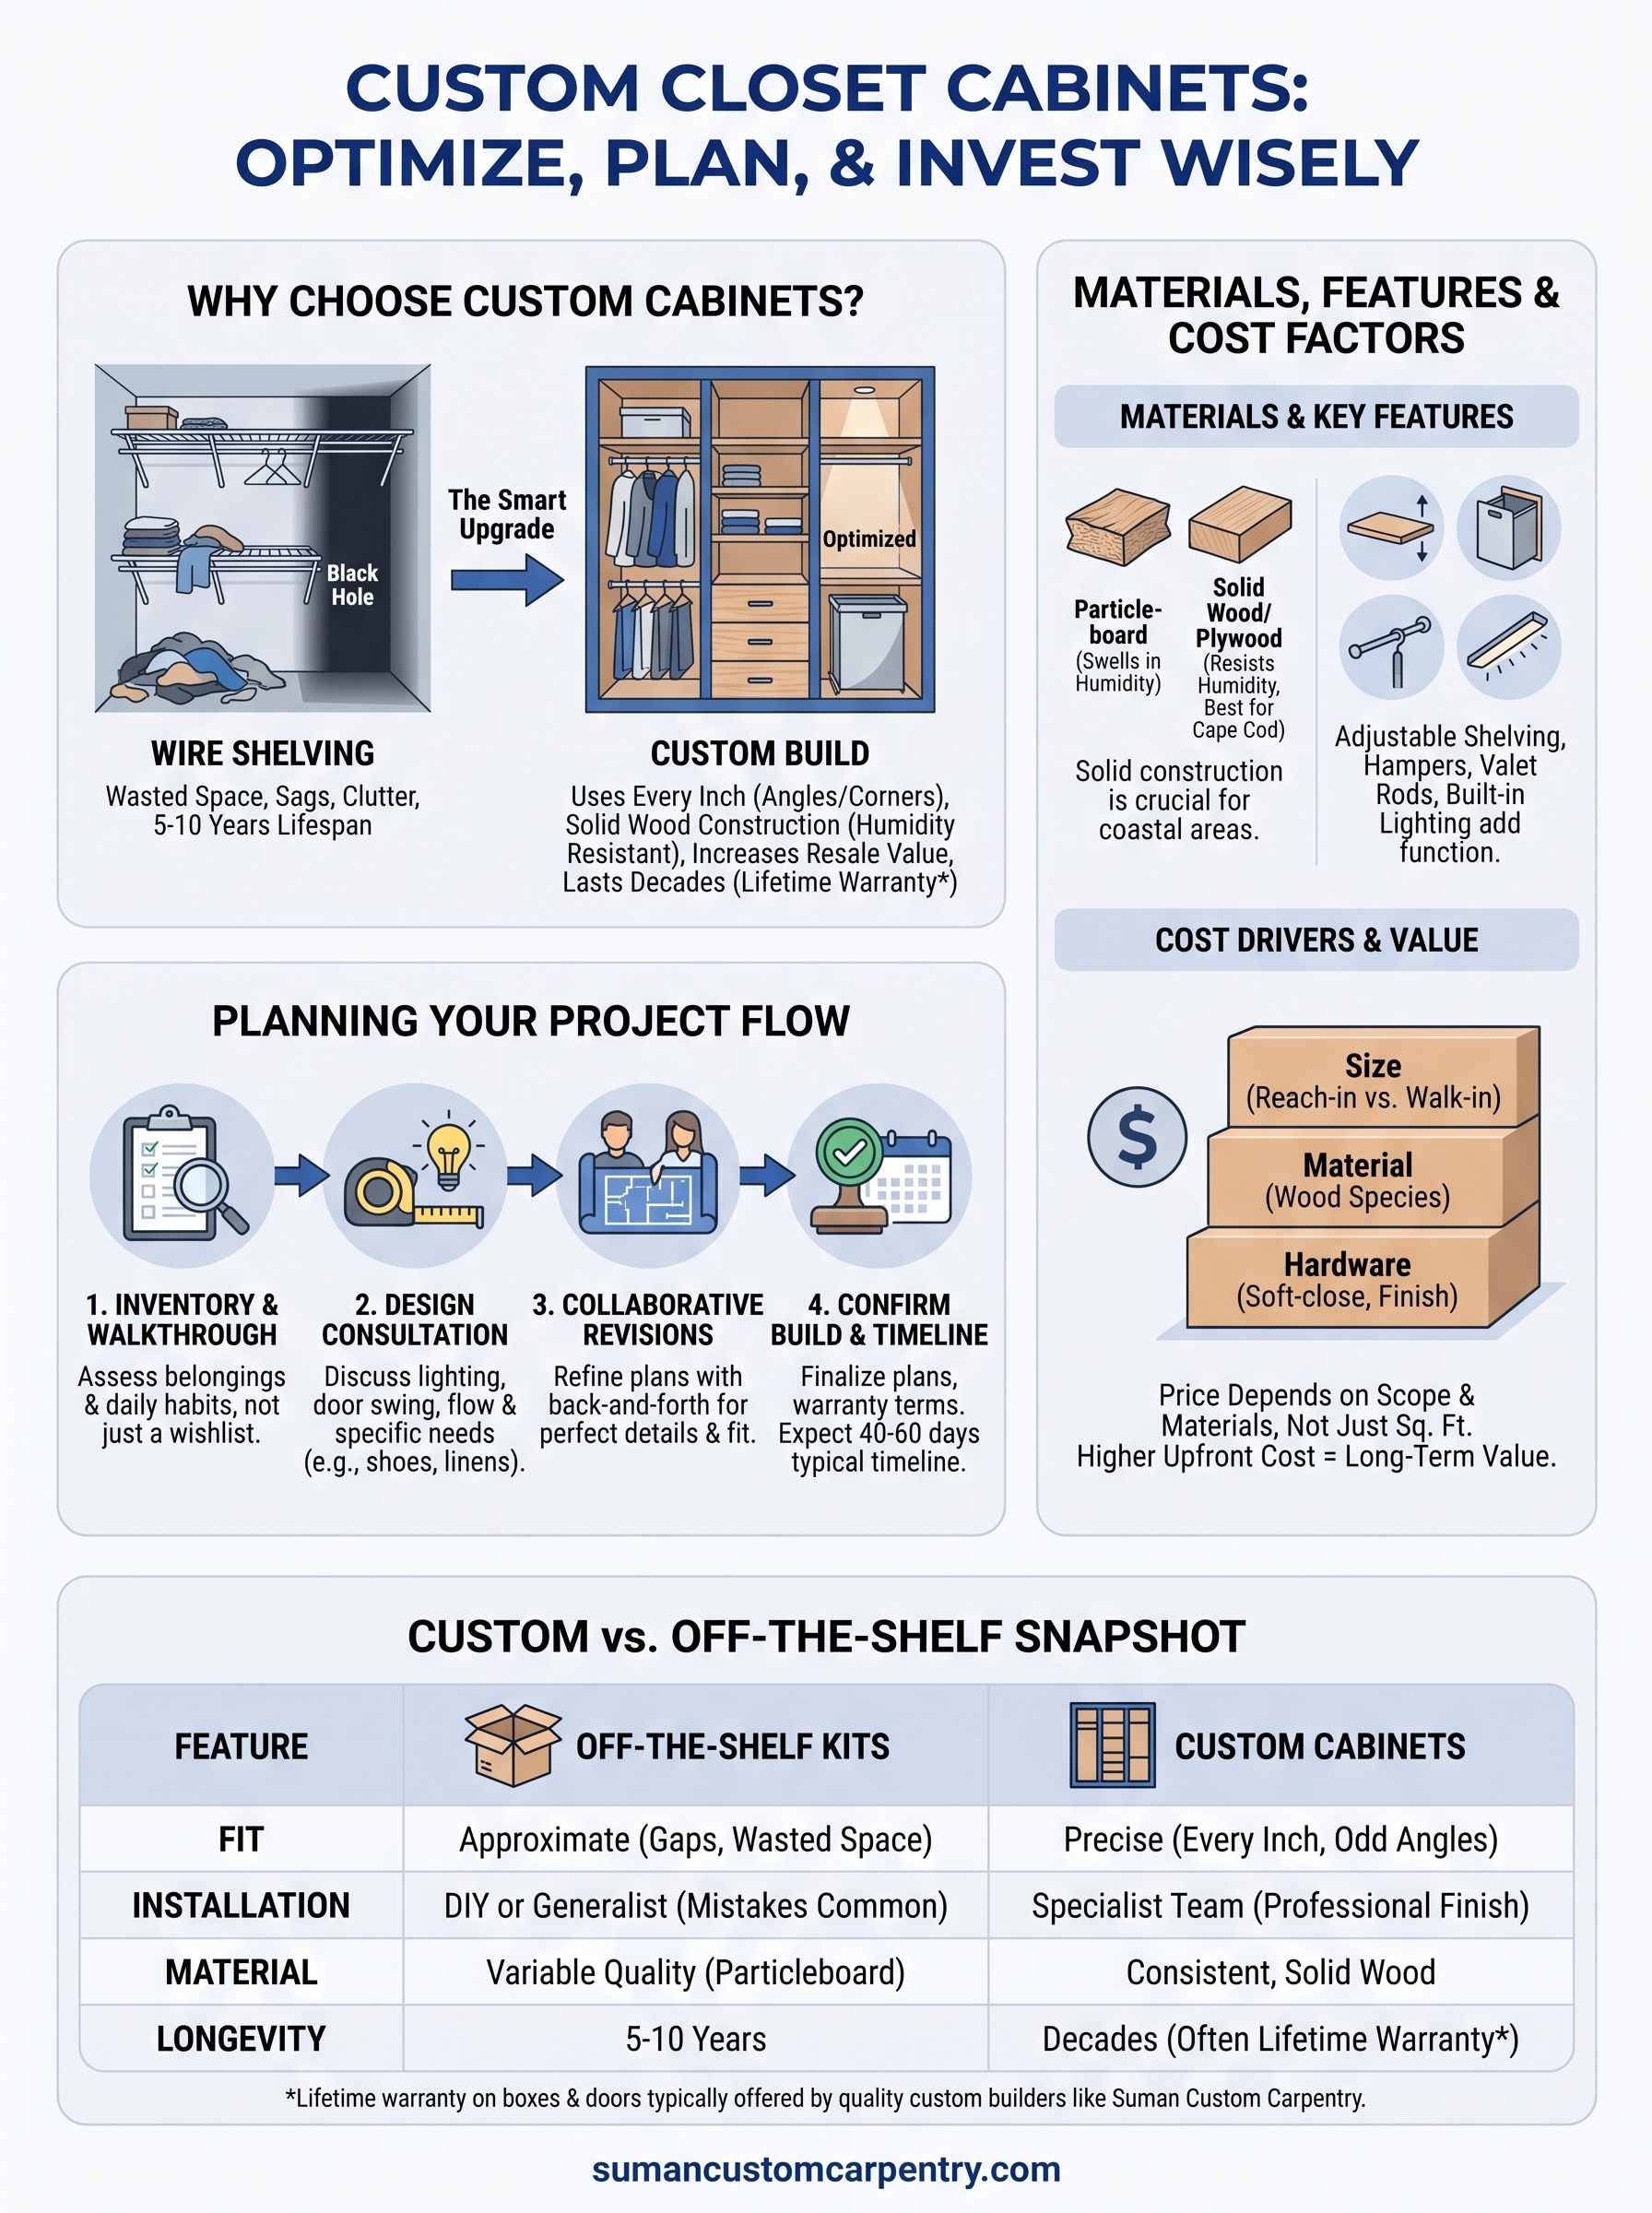
A closet built around your actual belongings works harder than one stuffed with generic shelving. Custom cabinets for closets use every inch, including corners, odd angles, and sloped ceilings that stock systems simply skip over. You get drawers sized for folded sweaters, vertical dividers for shoes, and pull-out hampers that fit the exact footprint of your space instead of leftover gaps.
Built for decades, not a few seasons
Quality matters here as much as design. Wire racks bow under weight and particleboard kits swell when humidity creeps in, which happens often near the coast. Solid wood construction and properly built cabinet boxes hold their shape and finish for decades, which is why a lifetime guarantee on the boxes and doors is worth asking about before you sign anything.
A closet built to your exact space and habits pays for itself in years of daily use, not just square footage saved.
Real return on a real investment
Beyond daily function, custom closet systems add measurable value when you sell. Buyers notice organized, well-built storage during showings, and appraisers factor it into comparable upgrades. According to the National Association of Realtors, storage and organization features consistently rank among the improvements buyers say influence their purchase decisions.
| Feature | Wire Shelving Kits | Custom Cabinets |
|---|---|---|
| Fits odd angles/corners | Rarely | Always |
| Weight capacity over time | Sags | Holds shape |
| Material lifespan | 5-10 years | Decades |
| Resale appeal | Minimal | Noticeable |
| Personalization | Limited | Full |
Ultimately, the difference comes down to intent. A kit is designed to fit any closet reasonably well; a custom build is designed to fit yours perfectly. If you’re already dealing with clutter, sagging shelves, or wasted corners, that gap in quality shows up every single morning, which makes the upfront cost easier to justify once you factor in how long the work is meant to last.
How to plan a custom closet cabinet project
Every successful custom cabinets closets project starts with an honest inventory of what you own and how you actually get dressed. Before you call a carpenter, walk through your closet and note what’s overflowing, what’s underused, and what never fits, whether that’s a shoe collection, seasonal linens, or a stack of sweaters that never gets folded right.
Start with a walkthrough, not a wish list
A good designer measures the space, but they also ask questions about your daily routine. Design consultations should cover lighting, door swing, and how you move through the room, not just shelf height.
The best closet plans start with how you live, not with a catalog of finishes.
Set a realistic project checklist
Before work begins, walk through these steps with your carpenter:
- Measure the full space, including ceiling slope and outlets
- List every category of item that needs storage
- Decide on must-have features like pull-out hampers or jewelry drawers
- Confirm the build and installation timeline in writing
- Ask about warranty terms on boxes, doors, and finishes
Expect a collaborative back-and-forth
Finally, plan on at least one or two rounds of revisions before drawings are finalized. Custom closets cabinets built without back-and-forth usually miss small details, like a drawer that’s an inch too shallow for folded jeans. A carpenter who pushes back with better ideas, rather than just taking measurements and disappearing, is the one worth hiring.
Styles, materials, and features to consider
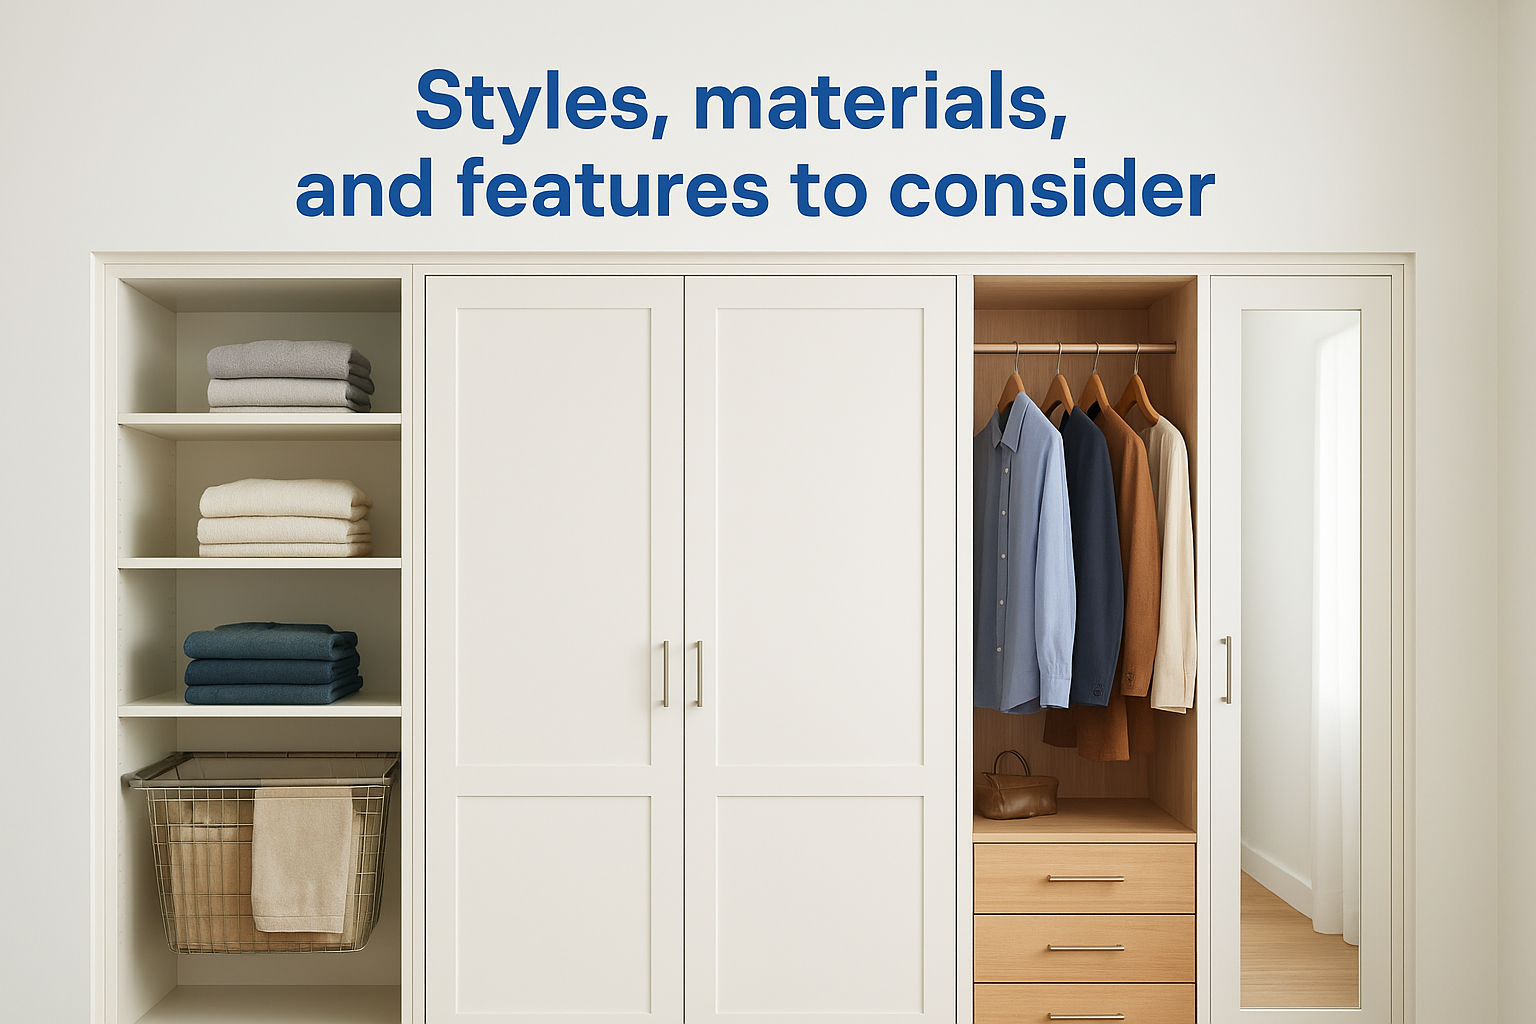
Once the layout is set, the fun part starts: choosing how your custom cabinets for closets actually look and function. Style choices range from shaker-front doors with a painted finish to open shelving with exposed wood grain, and the right pick usually depends on your home’s existing trim and cabinetry elsewhere.
Door styles and finishes
Shaker doors stay popular because they’re clean and age well, but flat-panel or glass-front options work in more modern homes. Painted finishes show fingerprints faster than stained wood, so ask your carpenter which holds up better given how the closet gets used day to day.
Materials that hold up on Cape Cod
Humidity near the coast is brutal on cheap materials. Solid wood construction and plywood boxes resist the swelling and warping that particleboard suffers within a few humid summers.
Material choice matters more on Cape Cod than almost anywhere else, since coastal humidity punishes anything less than solid wood.
Features that earn their keep
Beyond doors and wood, the features you add determine how well the closet actually functions:
- Adjustable shelving for changing wardrobe seasons
- Pull-out hampers and valet rods
- Built-in lighting for dark corners
- Jewelry drawers with felt-lined inserts
- Full-length mirrors mounted on doors
These small additions, more than the door style, are usually what makes a custom closets cabinets system feel worth every dollar.
What custom closet cabinets typically cost
Pricing for custom cabinets closets projects depends on size, materials, and how many features you pack in. A reach-in closet with basic shelving and a few drawers runs less than a walk-in with a full island, glass-front doors, and built-in lighting. Getting a firm number means walking a carpenter through your space, not guessing off a website chart.
Typical price ranges by project size
Here’s a rough breakdown based on common project scopes:
| Closet Type | Typical Range |
|---|---|
| Small reach-in | $1,500-$3,500 |
| Standard walk-in | $4,000-$8,000 |
| Large walk-in with island | $8,000-$15,000+ |
| Custom vanity add-on | $1,000-$2,500 |
The number on the estimate matters less than what’s included in it, so ask what materials and warranty back up the price.
What actually drives the price up or down
Generally, wood species, door style, and hardware quality move the number more than square footage alone. Solid maple costs more than painted MDF, and soft-close drawer slides add a few dollars per drawer that add up fast across a full system. Instead of chasing the lowest bid, ask exactly what’s included, since a lifetime guarantee on boxes and doors often means a slightly higher price now saves a full replacement later. Meanwhile, a 40-60 day build and install timeline is standard for a full kitchen or large closet system, so factor that into your planning if you’re working around a moving date or renovation deadline.
Custom vs. off-the-shelf closet cabinets
Home improvement stores sell prefab closet kits that promise an easy weekend project, but easy and lasting aren’t the same thing. Custom closets cabinets cost more upfront, yet they’re built to your exact measurements instead of forcing your closet to fit a standard box size. That difference shows up the first time you try to squeeze a kit into a room with an angled ceiling or an off-center outlet.
Where prefab kits fall short
Stock systems come in fixed widths and heights, which means gaps, wasted corners, or shelves that stop short of the wall. Assembly also falls on you or a handyman unfamiliar with your specific space, so mistakes during installation are common.
Where custom cabinets win
A locally built system accounts for every inch, and installation is handled by the same team that built it, not a stranger following generic instructions.
| Factor | Off-the-Shelf Kits | Custom Cabinets |
|---|---|---|
| Fit to exact space | Approximate | Precise |
| Installation | DIY or generalist | Specialist team |
| Material quality | Variable | Consistent, solid wood |
| Longevity | Years | Decades |
| Warranty | Limited or none | Lifetime on boxes/doors |
A kit fits an average closet; a custom build fits yours, down to the last inch.
Given the coastal humidity on Cape Cod, that precision and material quality tend to matter more here than almost anywhere else.
Bringing your closet vision to life
Custom cabinets closets solutions solve a problem wire shelving never will: a space built around how you actually live, not how a factory assumed you would. You’ve seen the cost ranges, the material differences, and why coastal humidity makes solid wood construction worth the extra dollars. None of that matters, though, without a builder who shows up, listens, and stands behind the work for decades, not just the warranty period.
Dieyson Suman and his team have been hand-building custom cabinetry on Cape Cod since 2018, from reach-in closets to full kitchen systems, all constructed in-house with a lifetime guarantee on boxes and doors. Every project starts with a real conversation about your space, not a catalog pitch.
Ready to stop fighting your closet? Reach out to Suman Custom Carpentry and start the design conversation today.