
A bare staircase wall can make even a beautifully renovated home feel unfinished. If you’re searching for wainscoting ideas for staircase projects, you’re probably staring at that stretch of wall along your stairs and wondering how to add character without a full remodel. It’s one of the most cost-effective upgrades homeowners overlook, yet it can completely change how a stairway reads the moment someone walks through your front door.
This guide gives you real, buildable options, from classic raised panel styles to simpler board-and-batten looks that suit a Cape Cod colonial just as well as a modern build. You’ll see how height, spacing, and paint color change the feel of a staircase, and which styles hold up best on angled walls and stair stringers, a detail that trips up a lot of DIYers and even some contractors.
We build custom millwork by hand here in Hyannis, so these ten ideas come from what actually works on real staircases, not just catalog photos. Whether you want a subtle update or a statement piece, you’ll find a direction that fits your home and your budget.
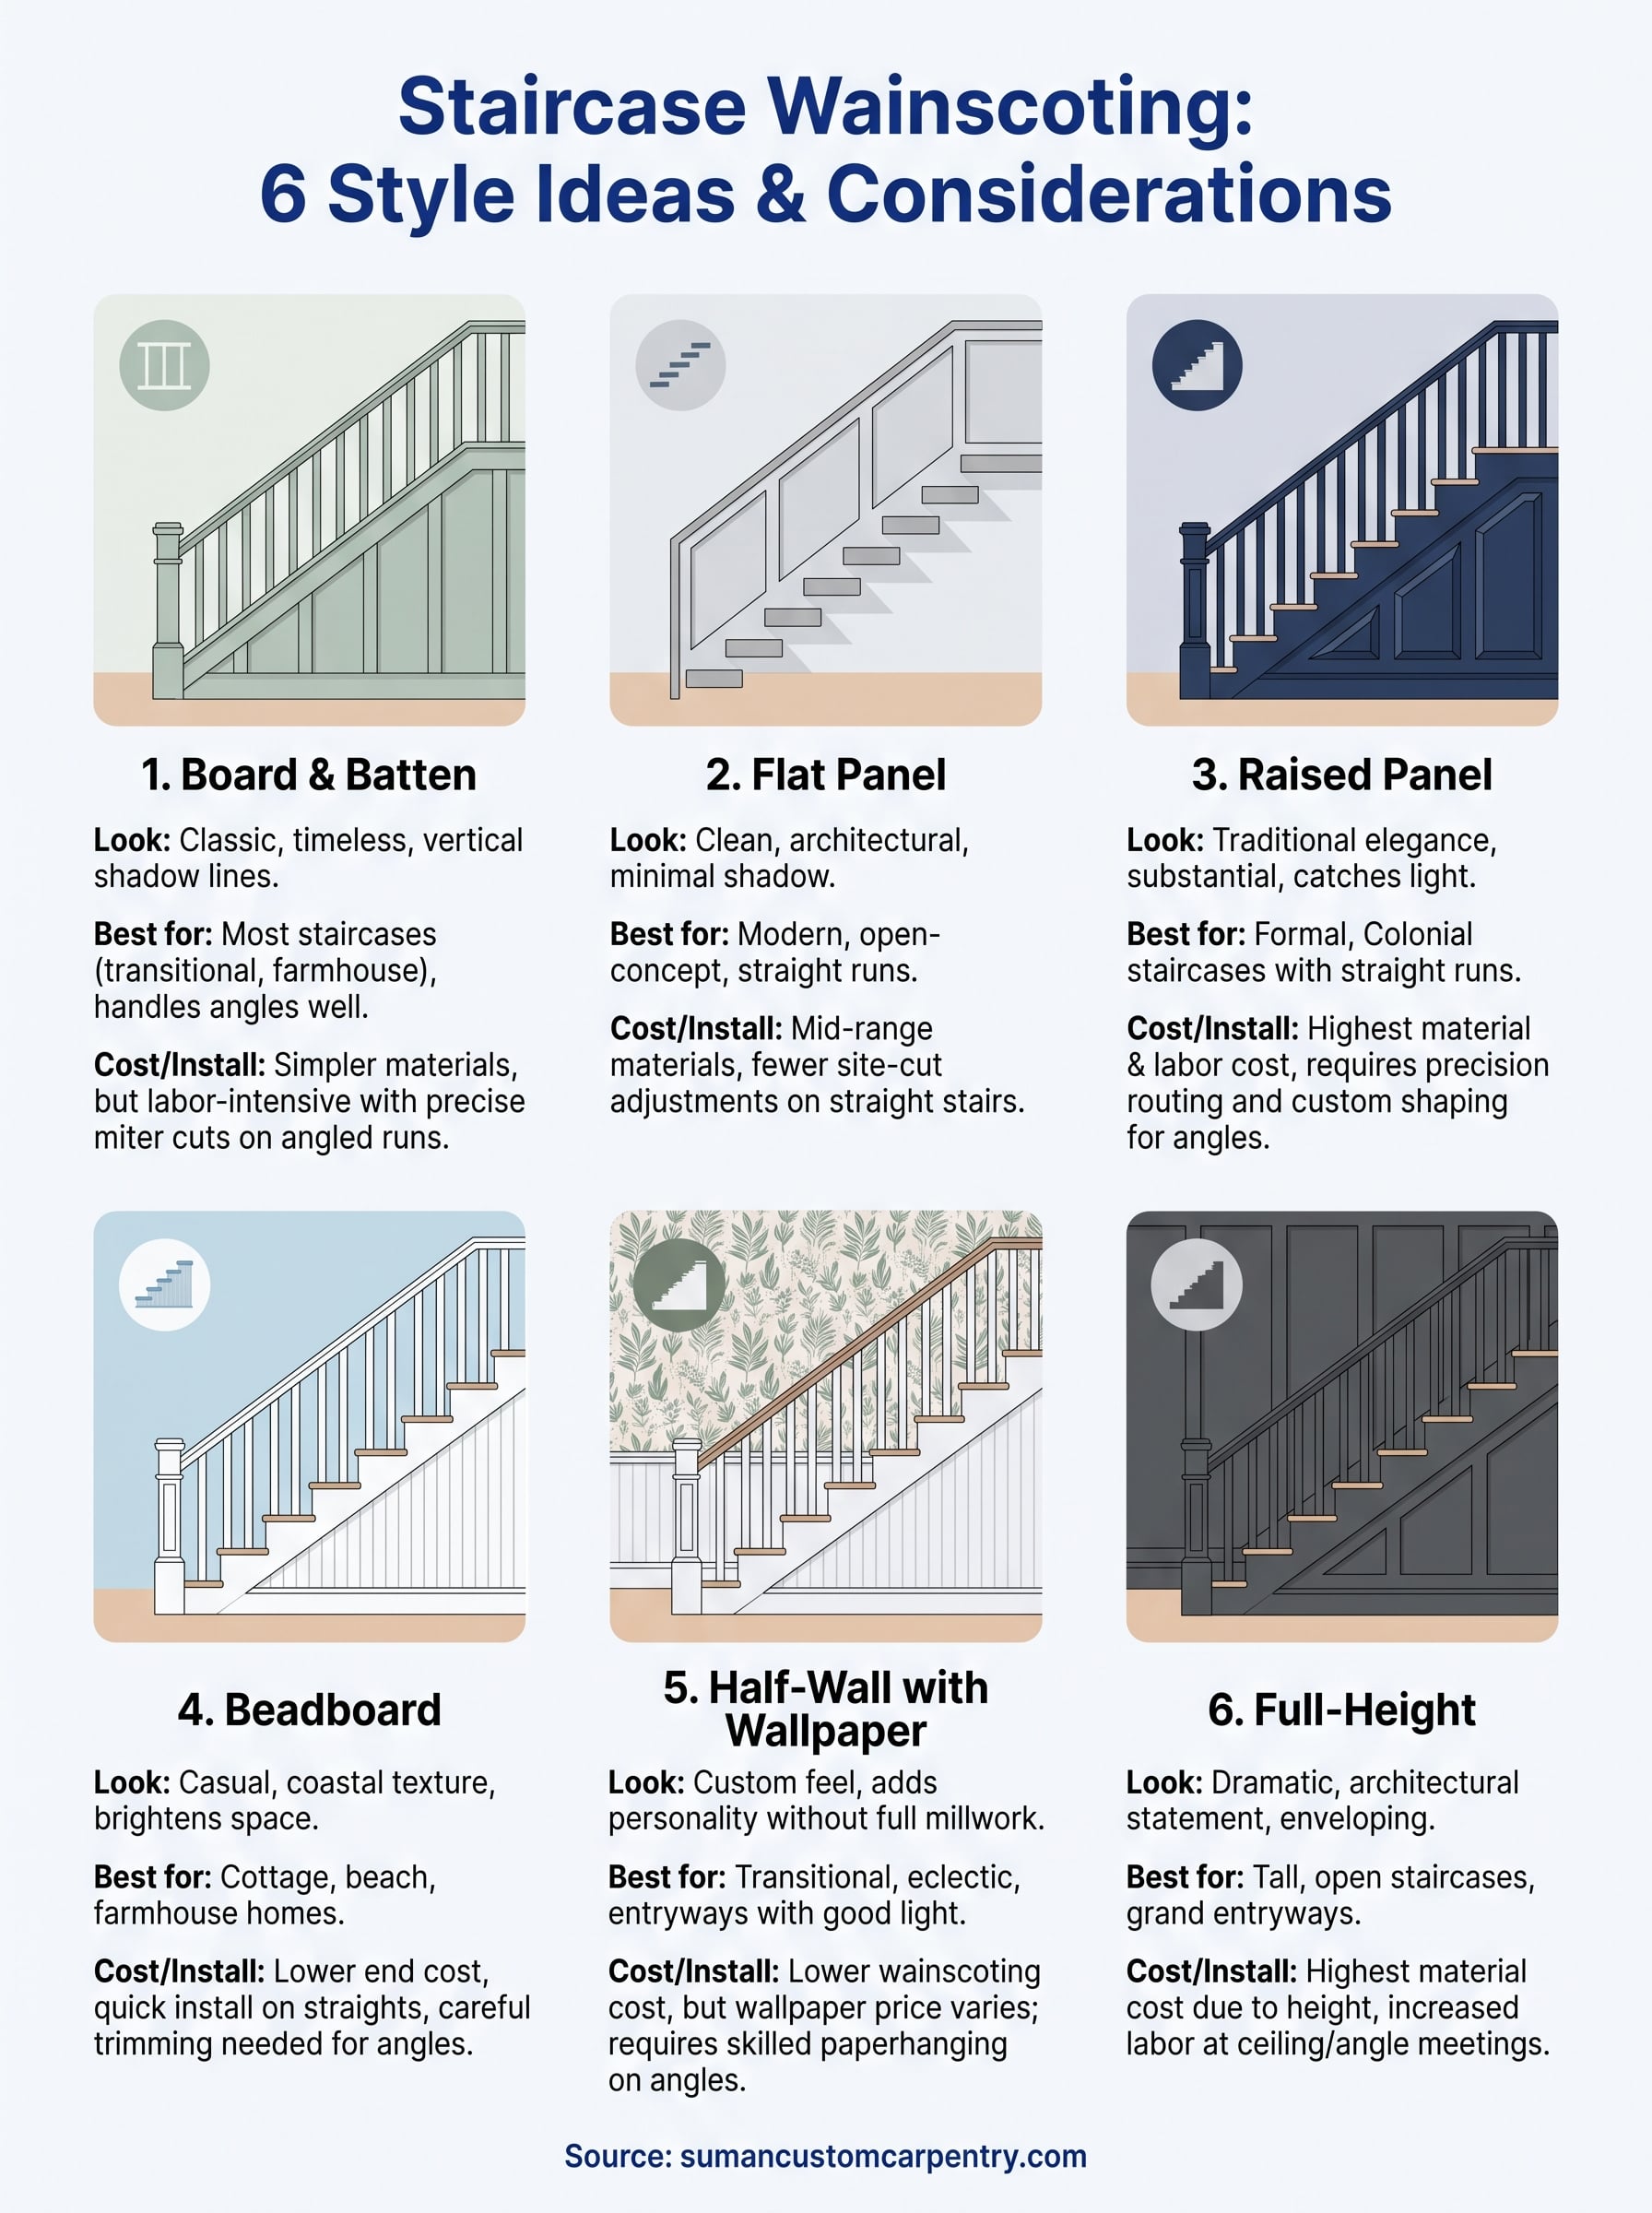
1. Board and batten wainscoting for classic charm
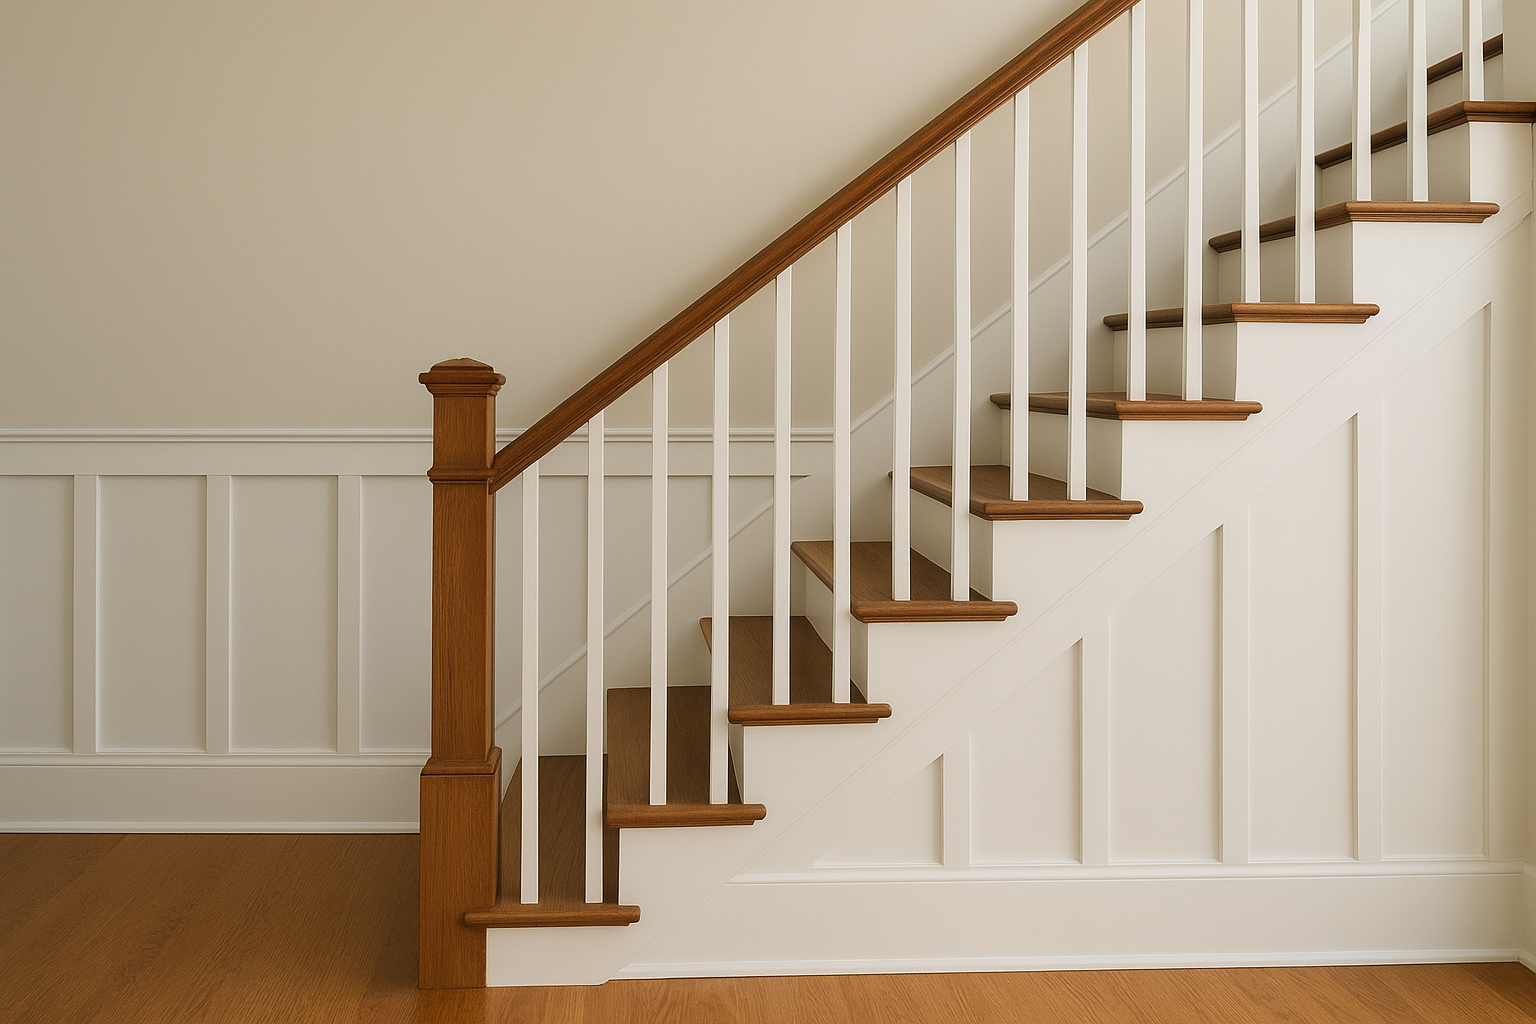
Board and batten is the style we install most often on staircases, and for good reason. It uses flat vertical strips (battens) fixed over a base panel or directly onto the wall, creating a grid of shadow lines that runs the length of your stairs. Unlike raised panel work, there’s no routing or beveled edges involved, which keeps the look clean and the price approachable. If you want a staircase that feels timeless without looking fussy, this is usually where we point clients first.
Look and feel
The vertical battens draw the eye upward, which works in your favor on a staircase since the wall already has that upward pull built into it. You get a rhythm of lines that reads as classic New England style, especially when painted a soft white or muted color like sage or navy. On Cape Cod homes, we often pair board and batten with a stained wood cap rail to warm up the look and tie it into existing trim.
Board and batten turns a plain stair wall into a defined architectural feature without the complexity of raised panel millwork.
Best-suited staircases
This style handles the awkward geometry of stairs better than almost any other wainscoting option. Because the battens run vertically and the horizontal rails can be site-cut to follow the stair’s angle, it adapts cleanly to sloped walls, stringers, and the transition where the staircase meets a landing. It suits straight-run staircases, L-shaped stairs, and even curved stairwells, since each batten section can be sized independently.
Colonial, farmhouse, and transitional homes benefit the most visually, though we’ve installed it successfully in more modern builds when the battens are spaced wider and painted a single flat color. If your staircase has a lot of natural light from a nearby window, the shadow lines from the battens become more pronounced throughout the day, adding depth you won’t get from a flat wall.
Installation and cost considerations
Expect board and batten to run less than raised panel wainscoting since the material list is simpler: MDF or poplar boards, a cap rail, and baseboard. Labor is where the real cost sits, particularly on staircases, because every batten along the angled run needs an individually mitered cut to keep the top edge parallel with the stair pitch. A rushed installer will eyeball this and leave you with visibly uneven battens. We always dry-fit the full run before nailing anything permanently, which takes longer but avoids that problem entirely.
2. Flat panel wainscoting for a modern staircase
Flat panel wainscoting skips the raised profile and batten grid entirely. You get a smooth, recessed panel set into a simple frame, which gives the wall a clean, almost architectural look rather than a decorative one. It’s the style we recommend when a client wants the structure of wainscoting without any hint of traditional millwork.
Look and feel
Each panel sits flush or slightly recessed within thin, flat stiles and rails, so there’s minimal shadow play compared to raised panel or board and batten. That subtlety is the point. Flat panel wainscoting reads as quiet and intentional, which is why it pairs so well with modern staircases that already lean on clean lines, open railings, and minimal trim elsewhere in the home. Paint it a single matte color and the wall almost disappears into the architecture, letting the staircase itself do the visual work.
A modern staircase gains structure from flat panel wainscoting without any of the ornamentation that would compete with a minimalist interior.
Best-suited staircases
This style suits floating staircases, open-concept stairwells, and any home built with a contemporary or transitional aesthetic. It’s less forgiving on heavily angled stringers than board and batten, so it works best on straight runs with fewer awkward transitions.
Installation and cost considerations
Material costs land in the middle of the range, since flat panels use more sheet material than battens but skip the routing labor of raised panels. Expect fewer site-cut adjustments overall, which shortens install time on straight staircases.
3. Raised panel wainscoting for traditional elegance
Raised panel wainscoting is the style most people picture when they think of formal millwork. Each panel has a beveled, raised center framed by stiles and rails, so the wall catches light and shadow in a way flat styles simply can’t. It costs more than board and batten or flat panel work, but on the right staircase it delivers a level of traditional craftsmanship that nothing else on this list matches.
Look and feel
The raised center of each panel sits higher than the frame around it, creating a sculpted look that reads as formal and substantial rather than simple trim. Stained in a rich wood tone or painted a deep color like hunter green, it gives a staircase real presence, the kind you’d expect in an older Colonial or a historic New England home. Light moves across the beveled edges throughout the day, so the wall never looks flat, even under artificial lighting at night.
Raised panel wainscoting gives a staircase the kind of depth and formality that flat styles can’t replicate.
Best-suited staircases
This style fits traditional and Colonial staircases with straight runs and generous wall height. It struggles more than board and batten on sharply angled stringers, since each raised panel needs precise custom shaping to follow the stair pitch without distorting the profile.
Installation and cost considerations
Expect the highest material and labor cost of the styles covered so far. Raised panels require routing, careful miter work, and more finishing time, so budget accordingly if you want this look on your stairs.
4. Beadboard wainscoting for a coastal Cape Cod feel
Beadboard is the style that immediately signals New England and coastal living, and it’s one of the most requested looks we build for staircases on Cape Cod. It’s made from narrow vertical planks with a small rounded groove, or bead, running between each one, giving the wall a subtle ribbed texture instead of a flat surface. Compared to raised panel or flat panel work, beadboard feels lighter and less formal, which is exactly why it works so well in relaxed coastal homes.
Look and feel
The narrow grooves catch light in a soft, repeating pattern that reads as casual beach house texture rather than formal millwork. Painted a crisp white, it brightens a stairwell instantly, and it’s the look most closely tied to classic Cape Cod interiors. We often top it with a simple chair rail to keep the transition to the wall above clean.
Beadboard wainscoting brings a relaxed, coastal texture to a staircase that heavier panel styles can’t match.
Best-suited staircases
Cottage, coastal, and farmhouse staircases benefit most from beadboard, especially in beach homes, cottages, and any house near the water where a lighter, breezier feel matters more than formal detail.
Installation and cost considerations
Beadboard runs on the lower end of the cost spectrum, similar to board and batten, since the panels come pre-milled and install quickly on straight runs. Angled stringers take more care, since the planks need trimming to keep the beads aligned, but overall labor stays manageable for most budgets.
5. Half-wall wainscoting with wallpaper accents
Half-wall wainscoting takes a lower panel height, usually 32 to 36 inches, and pairs it with wallpaper above the cap rail instead of plain paint. It’s the option we suggest when a client wants wainscoting ideas for staircase walls that feel custom without going all-in on millwork from floor to ceiling. The panel below stays simple, often flat or beadboard, while the wallpaper does the heavy lifting visually.
Look and feel
The split between panel and paper creates a natural break that draws attention upward, which works well on a stairwell where you’re already looking at a tall, narrow wall. A bold botanical or striped wallpaper above the rail adds personality without overwhelming the space, since the wainscoting below grounds it in something solid and traditional. We’ve had clients pair this with a stained cap rail to bridge the wood tones in their stair treads and the pattern above.
Half-wall wainscoting lets you commit to a bold wallpaper without it taking over the entire stairwell.
Best-suited staircases
This combination suits transitional and eclectic homes where the owner wants a design moment without redoing the whole staircase in millwork. It works especially well in entryways and stairwells with good natural light, since patterned wallpaper needs light to read properly rather than disappearing into shadow.
Installation and cost considerations
Material costs stay low on the wainscoting portion since panel height is reduced, though wallpaper, especially grasscloth or hand-printed patterns, can push the total budget higher than expected. Hiring a paperhanger experienced with angled stair walls matters here, since seams on a slope are far less forgiving than on a flat wall.
6. Full-height wainscoting for a dramatic entryway
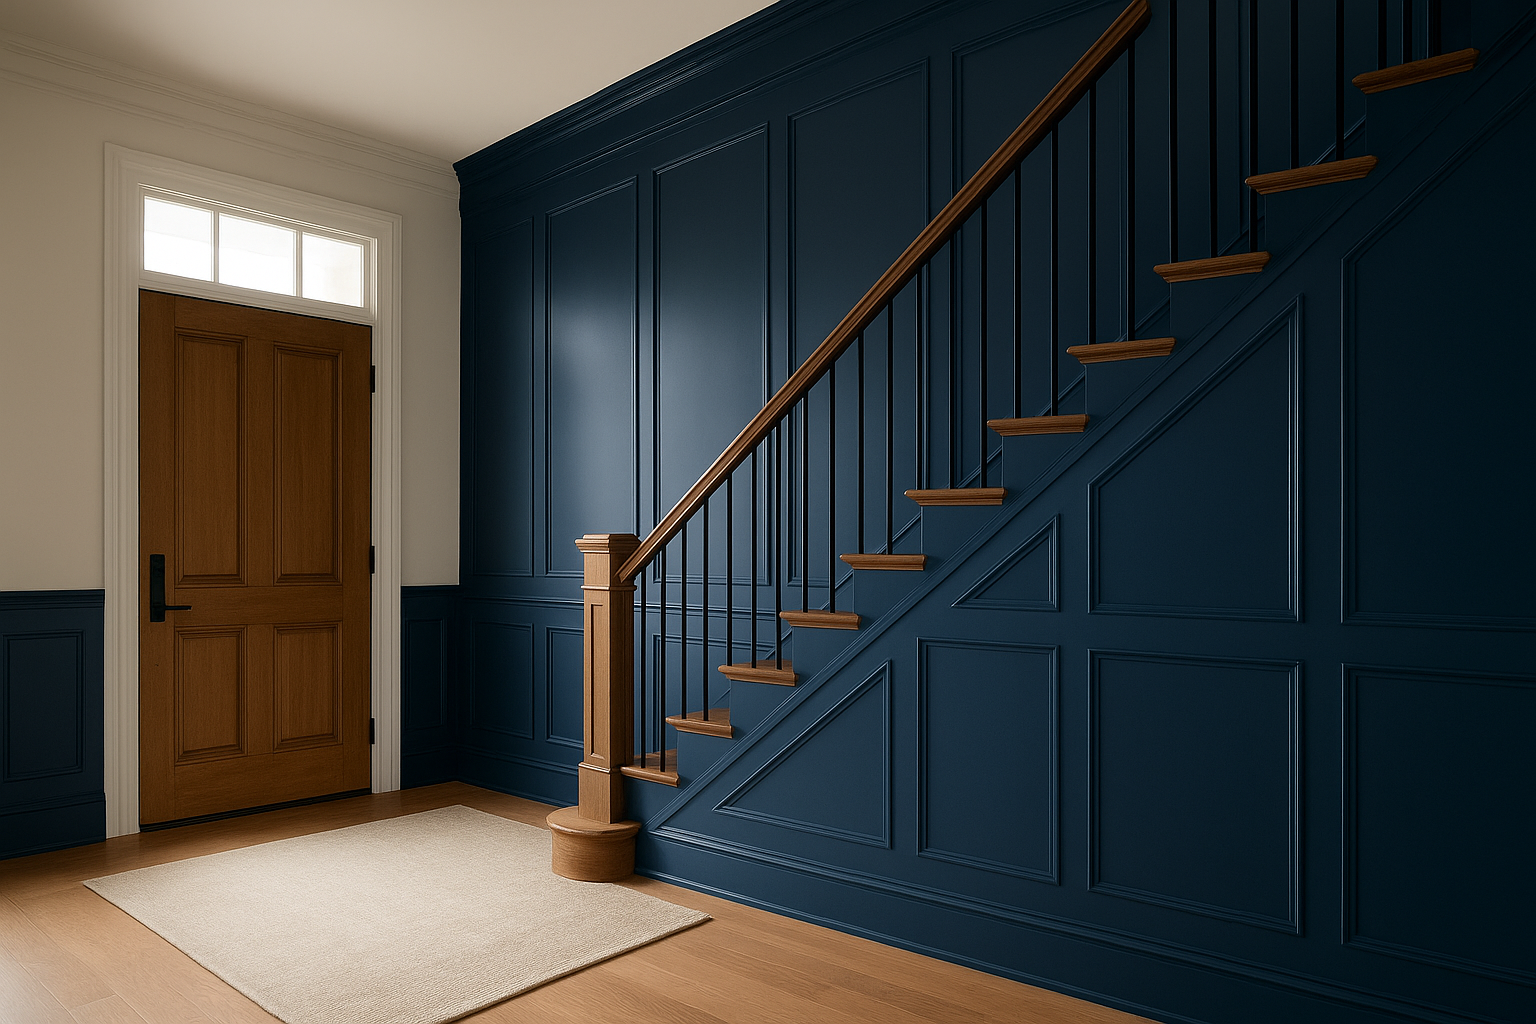
Full-height wainscoting runs panels from the baseboard all the way to the ceiling or the underside of the stair stringer above, skipping the cap rail break entirely. It’s the boldest option on this list, and we only recommend it when a client wants their staircase to be the focal point of the entryway rather than a background detail. This treatment works with raised panel, flat panel, or board and batten profiles, so the framing style can flex to match the rest of your home.
Look and feel
Going floor to ceiling turns the staircase wall into a wood-paneled architectural statement, closer to what you’d see in a library or a formal foyer than a typical stairwell. Painted in a single deep color, it reads as dramatic and enveloping. Left in a natural wood finish, it feels closer to a custom millwork feature wall than standard trim.
Full-height wainscoting turns a stairwell into the centerpiece of your entryway instead of a supporting detail.
Best-suited staircases
Tall, open staircases with high ceilings show this off best, particularly in formal entryways and grand foyers where the wall has enough vertical space to justify the extra panel height. Low-ceiling stairwells tend to feel closed in with this approach.
Installation and cost considerations
Expect the highest material cost on this list, since covering the full wall height uses significantly more panel stock than half-wall styles. Labor increases too, especially where panels meet angled ceilings or sloped stringers near the top of the stairs.
Finding the right style for your staircase
Six styles, one decision: pick the wainscoting that matches how your staircase actually gets used and how much drama you want it to carry. A busy entryway with kids and dogs handles board and batten or beadboard better than a formal raised panel wall that shows every scuff. A grand foyer with high ceilings can carry full-height paneling, while a modest stairwell usually looks better with a half-wall treatment and a cap rail.
Whatever direction you lean toward, the install quality matters more than the style you choose. Angled stringers and sloped walls punish sloppy miter work, and that’s where most DIY attempts fall apart. We’ve built custom staircase wainscoting across Cape Cod for years, and we know which details separate a wall that looks right for decades from one that needs redoing in five. If you’re ready to talk through options for your own stairs, reach out to Suman Custom Carpentry and we’ll walk the space with you.