
Small rooms don’t have to feel cluttered. The trick isn’t buying more organizers or cramming another shelf unit against the wall, it’s building storage directly into the architecture of your home. Built-in storage for small spaces turns dead zones like awkward corners, under-stair voids, and blank walls into functional square footage that actually works.
The difference between a cramped room and a well-organized one often comes down to how, and where, storage is integrated. At Suman Custom Carpentry, we design and hand-build custom built-ins at our Hyannis shop for homeowners across Cape Cod, and we’ve seen firsthand how the right storage solution can completely change how a room feels. Many of the ideas below are projects we build regularly, from window seat cabinets to full closet systems.
This article breaks down 13 built-in storage ideas that look high-end and custom, whether you’re working with a carpenter or tackling a weekend project yourself. Each one is chosen for its space-saving impact and its ability to blend seamlessly into your home’s design. Let’s get into the specific solutions that make small spaces live bigger.
1. Work with a custom carpenter for built-ins
Before diving into specific ideas, it’s worth understanding why hiring a custom carpenter produces results that store-bought units simply cannot match. Custom built-ins are built to your exact dimensions and designed around your specific room, which matters especially when you’re dealing with tight or irregular spaces. This is the foundation for any built-in storage for small spaces project that actually looks like it was always part of the house.
What you gain that off-the-shelf can’t match
Stock cabinets come in fixed sizes, which means you end up adjusting your space to fit the product rather than the other way around. A custom carpenter builds to your walls, ceiling height, and floor plan, filling every inch without gaps or filler strips that give away the fact that it wasn’t original. You also get material and finish choices that match your existing trim, so the finished piece looks designed into the room rather than placed there.
Custom built-ins add measurable resale value because buyers treat them as permanent architectural features, not furniture they’ll need to replace.
Design choices that make it look truly custom
The details separate a built-in that looks intentional from one that looks assembled. Matching the cabinet profile to your existing door and window trim is one of the highest-impact moves a carpenter can make in a small room. You can also specify inset doors, soft-close hardware, integrated lighting, and built-in charging to create a piece that functions exactly the way your household needs it to.
Timeline and install planning for lived-in homes
Planning a custom project around a functioning household takes more coordination than ordering flat-pack, but it’s manageable with clear communication. Most custom projects at Suman run a 40 to 60 day build timeline, covering design consultation, shop fabrication, and installation. Your carpenter should walk you through scheduling the install around your daily routine so you’re not without a working kitchen or closet for longer than necessary.
Typical cost range on Cape Cod
Custom carpentry pricing on Cape Cod reflects both material quality and the labor involved in hand-building each piece in-shop. Smaller built-in projects like a mudroom unit or bookcase typically start around $2,500 to $5,000, while full kitchen or bedroom wall systems can run $15,000 to $40,000 or more depending on scope. Getting a detailed quote early helps you plan your budget before the build begins.
2. Turn awkward alcoves into flush built-in cabinets
Alcoves are one of the most underused spaces in small homes, sitting empty because they don’t fit standard furniture. A custom carpenter can frame and build flush-face cabinetry directly into that recess, creating storage that looks like it was designed into the original architecture.
Where this works best in small homes
Alcoves beside fireplaces, recessed walls in hallways, and the flanking spaces in older Cape Cod homes are ideal candidates for built-in cabinets. You get the full depth of the recess without sacrificing floor space, which makes a real difference in tight rooms where every inch counts.
Alcove built-ins are one of the most cost-effective built-in storage for small spaces solutions because the wall structure already frames three sides of the cabinet for you.
Door and trim details that make it look original
Matching the cabinet face frame to your existing baseboard and casing profile is what separates a built-in that looks original from one that looks added. Specify inset doors with a painted finish that matches your walls, and the cabinets will visually disappear into the room.
Storage layout ideas for real-life stuff
Think about what you actually reach for daily before committing to a layout. Adjustable shelves behind upper doors handle books, display items, and bins, while lower drawers or pull-outs work better for bulky items like blankets or board games.
Typical cost range
A single alcove built-in cabinet typically runs $1,800 to $4,500 on Cape Cod, depending on height, door count, and finish complexity.
3. Go floor-to-ceiling with a wall of storage
A floor-to-ceiling storage wall is one of the most effective built-in storage for small spaces strategies because it uses vertical space that most rooms completely ignore. Running cabinets, shelving, or a combination of both from floor to ceiling creates a visual anchor for the room and dramatically increases storage capacity without touching your floor plan.
Best rooms for a full-height run
Living rooms, bedrooms, and home offices are the strongest candidates for a full-height storage wall. These rooms typically have one long, uninterrupted wall that can carry a run of cabinetry from baseboard to ceiling. Hallways and dining rooms also work well when the wall is long enough to handle the visual weight without feeling enclosed.
How to keep it from feeling heavy in a small room
The key is mixing open shelving with closed cabinet doors rather than covering every inch with panels. Open sections break up the wall visually and give the eye places to rest. Keeping the upper zones open and lighter in finish color draws the eye upward and makes your ceiling feel higher rather than lower.
Painting the cabinet faces the same color as your walls is one of the simplest ways to make a large storage wall recede into the background.
Lighting and ventilation details people forget
Interior LED strip lighting on open shelves adds depth and prevents the unit from reading as a dark, heavy mass on your wall. If your storage wall includes any enclosed sections for electronics or a media setup, plan ventilation cutouts during the build phase, not after installation, to avoid overheating issues down the road.
Typical cost range
A full floor-to-ceiling storage wall on Cape Cod typically runs $4,500 to $12,000, depending on linear footage, the ratio of open shelving to closed doors, and the finish complexity involved.
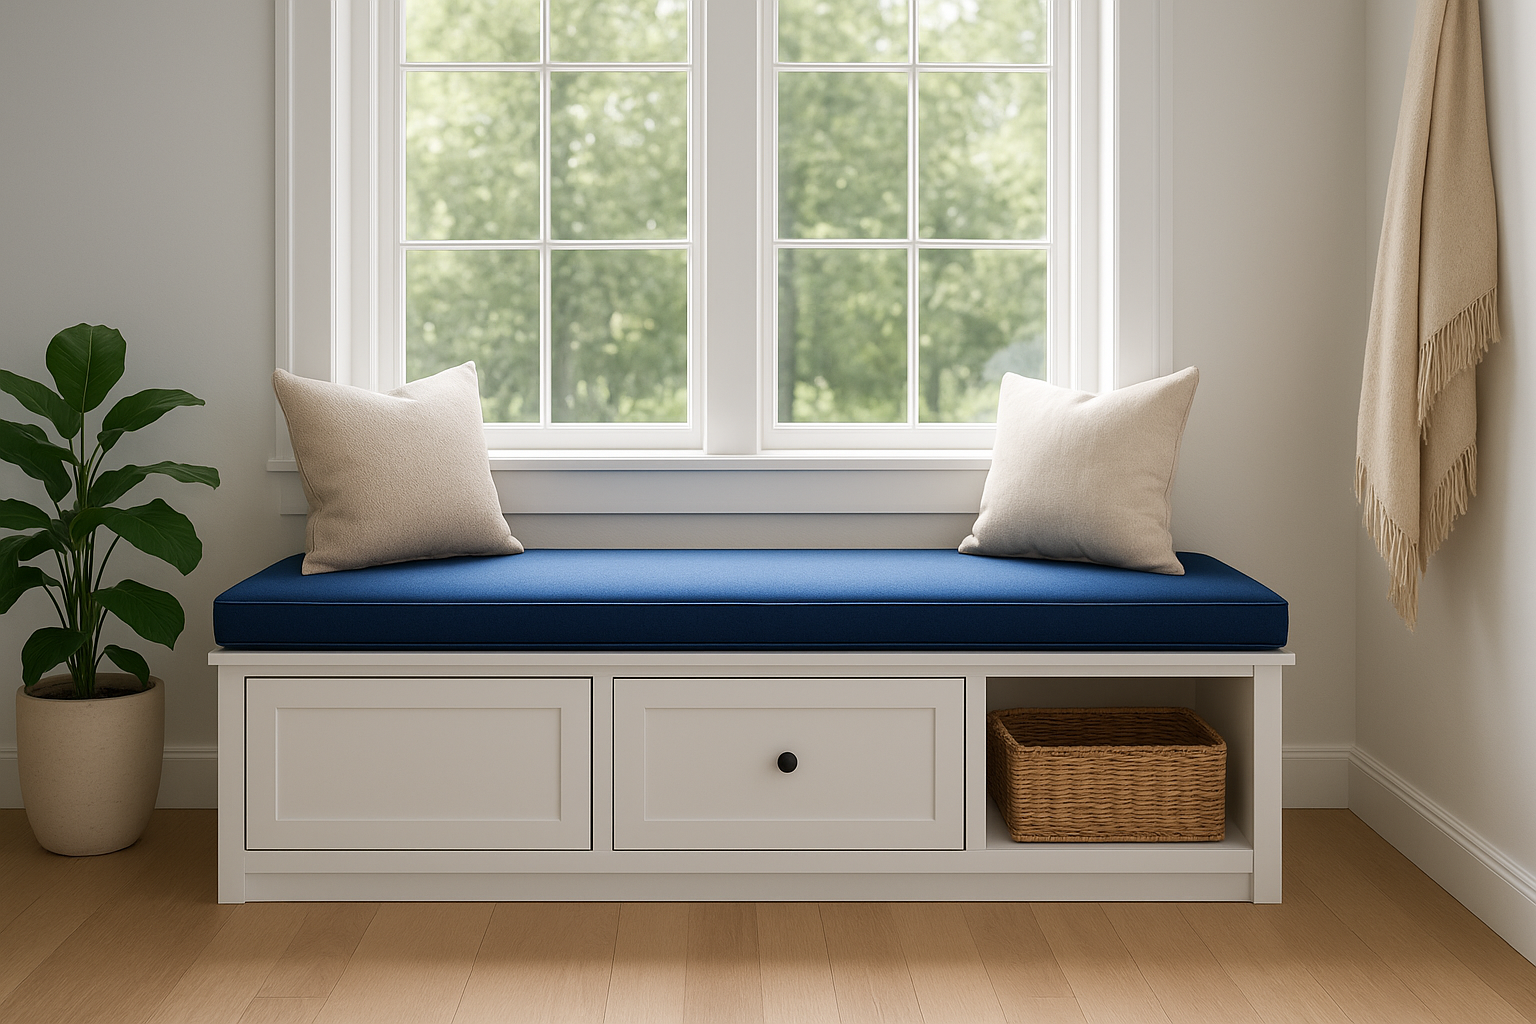
4. Build window-seat storage that doubles as seating
A window seat is one of the smartest built-in storage for small spaces solutions because it converts an otherwise flat wall into seating, storage, and a natural focal point all at once. The bench reads as furniture, but the storage underneath adds meaningful capacity without claiming any additional floor space.
The best window types and depths for this
Bay windows, bump-outs, and straight runs of windows between 18 and 24 inches off the floor are the best candidates for a built-in window seat. Aim for a seat depth of 18 to 22 inches to make it comfortable for sitting without requiring you to perch on the edge.
Shallower depths work fine for a reading nook, but if you want someone to sit comfortably with their back against the wall, build to at least 20 inches of usable depth.
Lid, drawer, and cubby options compared
Lift-top lids offer the most accessible storage for bulky items like bedding and pillows, while face drawers on the front of the bench work better for frequently used items because you don’t need to move cushions to reach them. Cubbies on the ends of the bench suit shoes, baskets, or display items nicely.
Cushion sizing and comfort details
Always get the seat box fully built and installed before ordering your cushion, since field dimensions rarely match drawings exactly. A cushion thickness of 3 to 4 inches balances comfort and proportion without making the seat feel too high relative to a standard 18-inch bench height.
Typical cost range
A custom window seat with storage on Cape Cod typically runs $1,500 to $3,800, depending on length, storage configuration, and trim detail.
5. Add banquette seating with hidden storage
A built-in banquette solves two problems at once by replacing a freestanding dining set with fixed seating built into a corner or wall while hiding significant storage capacity inside the bench frames. This makes it one of the most practical built-in storage for small spaces solutions available in a dining area or kitchen nook.
When banquettes beat a table and chairs
A banquette outperforms a traditional table and chairs when your dining space is a tight corner, an awkward nook, or a spot where chairs block daily traffic flow. Fixed seating along two or three walls lets you fit more people in less square footage than a standard four-chair setup, and the bench stays flush with the wall when the table isn’t in use.
Storage access options that don’t annoy you daily
Lift-top lids give you the most storage volume inside a banquette but require clearing the table before you can open them. Face-drawer fronts on the bench base are the better everyday choice because you access them without moving anything off the table, making them practical for items you grab regularly.
Build your storage access method into the bench design before installation, since adding drawers or hinged lids after the fact nearly always requires rebuilding the box from scratch.
Table sizing so it feels roomy, not cramped
Leave at least 12 inches between the table edge and the wall on the open sides so guests can slide in and out comfortably. A pedestal base works better than four legs in a banquette setup because there are no corner legs blocking seated positions.
Typical cost range
A custom banquette with hidden storage on Cape Cod typically runs $2,000 to $5,500, depending on the number of bench runs, storage configuration, and finish complexity.
6. Put drawers into stairs and landings
Staircases take up a surprisingly large footprint in a small home, and most of that space sits completely unused. Converting individual stair treads into pull-out drawers turns that footprint into one of the more clever built-in storage for small spaces solutions you can add to a two-story home.
Stair designs that can handle built-in storage
Straight-run staircases with closed risers are the best candidates for drawer installation because each tread sits above a solid, enclosed box a carpenter can build into. Open-riser and spiral staircases don’t offer the structural cavity you need. Landings are another strong option, since the flat platform typically sits above unused dead space that frames naturally into drawers or pull-outs.
Safety, code, and handrail planning
Any stair modification needs to preserve consistent rise-and-run dimensions your building code requires, since an uneven step height is a trip hazard regardless of how the storage turns out. Work with a carpenter who understands local Massachusetts building requirements before committing to a layout, and confirm that handrail attachment points won’t conflict with drawer placement.
Consult your local building department before starting stair drawer work, since some municipalities require a permit for structural stair modifications.
What to store there and how to size drawers
Shallow drawers in the 4 to 6 inch depth range suit shoes, tools, and folded textiles well. Deeper drawers on lower treads handle bulkier items like vacuum attachments, seasonal gear, and sports equipment that tend to pile up in small entryways and landings.
Typical cost range
Stair drawer installations on Cape Cod typically run $2,500 to $6,000, depending on the number of treads converted and the hardware selected.
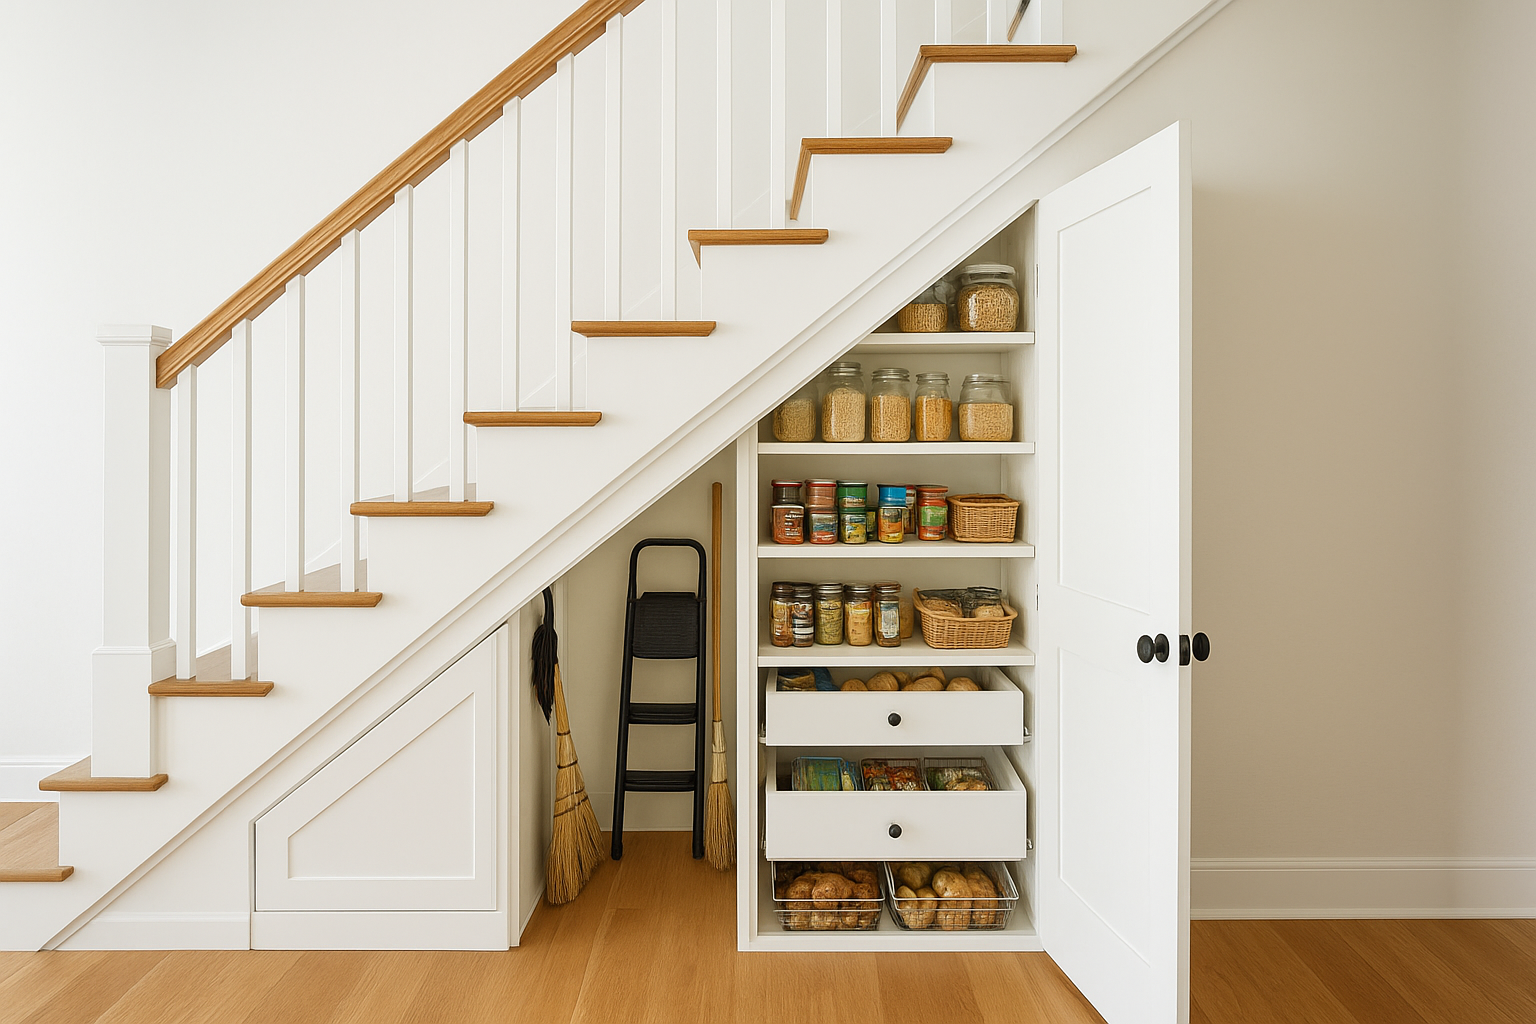
7. Use under-stair space for a pantry or utility wall
The triangular void beneath a staircase is one of the most overlooked spots for built-in storage for small spaces. Most homes leave it sealed off or use it as a dump zone for boxes. A custom carpenter can convert that space into a fully organized pantry, utility wall, or storage system that functions far better than the junk-drawer approach most homeowners default to.
Smart ways to carve up the triangle
The slope of a staircase creates varying heights across the footprint, so planning your storage zones by height makes the difference between a useful layout and one that wastes half the space. Taller sections near the base of the stairs handle upright items like brooms, folded step ladders, or pantry shelving, while the lower, shallower end works well for pull-out drawers and bins.
Doors, pull-outs, and depth planning
Full-height doors on the tallest section give you clean access without crouching, and angled face frames built to follow the stair pitch keep the exterior looking intentional. Pull-out shelves inside each zone eliminate the need to reach blindly into corners where items get lost.
Measure your actual stair pitch before designing the interior layout, since a layout that ignores the angle ends up with shelves that are awkward to load and unload.
Sound and ventilation tips for mechanicals
If your mechanical equipment shares the under-stair zone, leave a ventilation gap at the top and bottom of any enclosure to prevent heat buildup. Adding acoustic insulation inside the walls before closing everything up cuts down noise that carries into adjacent rooms.
Typical cost range
A custom under-stair pantry or utility wall on Cape Cod typically runs $3,000 to $7,500, depending on the footprint size, interior configuration, and door style chosen.
8. Build a hideaway desk inside cabinetry
A hideaway desk built inside a cabinet gives you a fully functional workspace that disappears completely when you close the doors. This is one of the most practical built-in storage for small spaces approaches for homes where a dedicated office room simply isn’t an option.
How the "office cabinet" setup works
The core concept is a standard-depth cabinet box, typically 24 to 30 inches deep, with a fold-down or pull-out desk surface that hinges or slides out when you need it. Upper shelves and cubbies above the work surface hold your monitor, books, and supplies, while drawers below the desk handle files and accessories.
Cable management and outlet planning
Run a dedicated outlet inside the cabinet before installation, since adding one after the fact is significantly more disruptive. Your carpenter can drill cable pass-through grommets in the desk surface and cabinet back to route cords cleanly, so you open the doors to a ready workspace rather than a tangle of loose cables.
Plan your outlet and cable routing during the build phase, not after, since access inside a closed cabinet is extremely limited once walls are finished.
Door styles that disappear into the room
Bifold doors work well for narrower setups, while full-height double doors give you the cleanest look on a wider cabinet. Painting the door faces the same color as your surrounding trim or walls makes the cabinet read as part of the room rather than office furniture that was brought in later.
Typical cost range
A custom hideaway desk cabinet on Cape Cod typically runs $2,500 to $6,000, depending on cabinet width, door style, and built-in electrical work required.
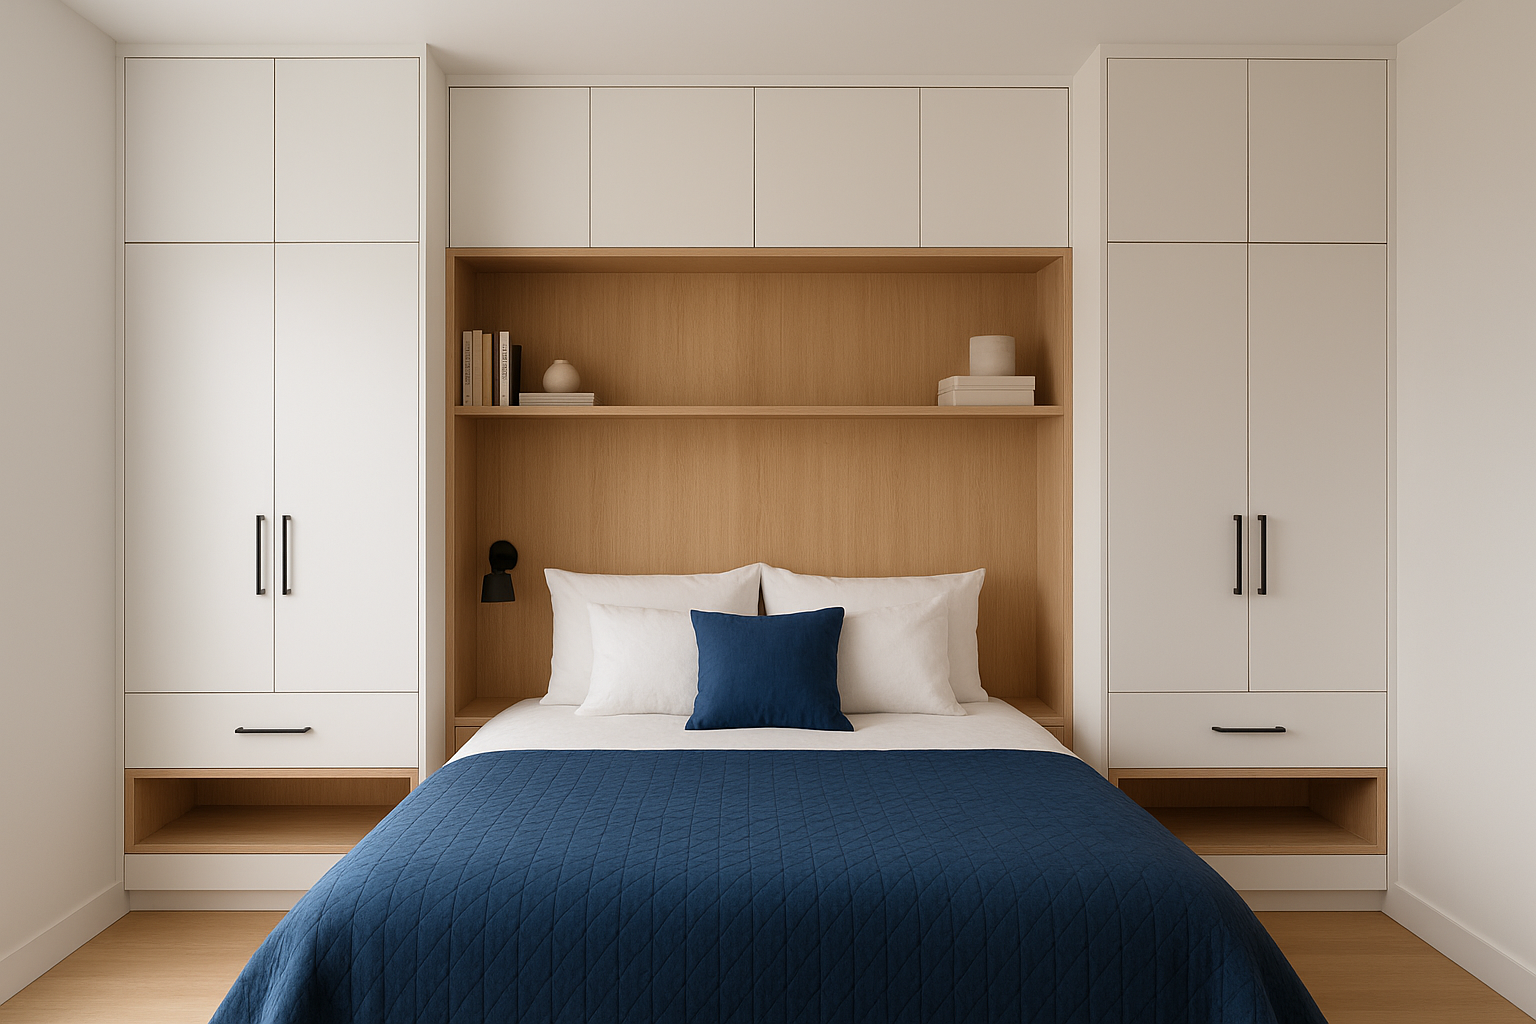
9. Create a bed wall with wardrobes and niches
A bed wall combines your wardrobe, headboard, and bedside storage into one continuous built-in unit, which is one of the most space-efficient forms of built-in storage for small spaces in a tight bedroom. Instead of pulling furniture away from the walls, you push all your storage functions into one architectural element.
Layout options for tight bedrooms
The most common layout places tall wardrobe towers on both sides of the bed with a lower center panel that acts as a headboard wall. Shallow open niches above the bed handle display items and small bins, while enclosed upper cabinets on the wardrobe sides take care of seasonal clothing and linens.
Nightstand alternatives that save inches
Traditional nightstands project 18 to 24 inches from the wall, which matters a great deal in a small bedroom. Cantilevered shelves built directly into the wardrobe tower at mattress height give you the same surface without eating into your floor clearance, and shallow drawers below the shelf hold the same items a nightstand drawer would.
Reading lights, charging, and outlet placement
Plan your outlet locations inside the wardrobe towers before installation so reading sconces and phone charging cables have a clean power source without extension cords running across the floor. Hardwired wall sconces mounted to the center panel sit at the right height for reading and keep your surface clear.
Wire your outlets and lighting during the build phase so everything is concealed inside the unit from day one.
Typical cost range
A custom bed wall with wardrobes and niches on Cape Cod typically runs $5,000 to $14,000, depending on unit width, interior configuration, and door style selected.
10. Add toe-kick drawers and end panels in kitchens
The toe-kick space running along the base of your kitchen cabinets is one of the most overlooked opportunities for built-in storage for small spaces. That 3 to 4 inch gap between the cabinet base and your floor adds up to significant linear footage across an entire kitchen run, and shallow pull-out drawers convert it into usable storage without changing how your kitchen looks from a standing position.
Where toe-kick storage works and where it fails
Toe-kick drawers work best on long, straight runs of base cabinetry where the floor is level and the toe-kick depth is consistent. Corner sections and areas with angled or uneven floors create fitment problems that make the drawer mechanism unreliable over time.
What belongs in shallow drawers
The 3 to 4 inch interior depth limits what fits, but that constraint actually encourages better organization. Baking sheets, cutting boards, platters, and flat lids for pots and pans are ideal since they stack neatly and tend to be the hardest items to store in standard cabinets.
Toe-kick drawers are the right home for the flat, awkward items that currently take up prime cabinet real estate inside your regular base cabinets.
Moisture and cleaning considerations near sinks
Avoid installing toe-kick drawers directly below the sink base, since that cabinet is most vulnerable to water leaks and spills. Specify moisture-resistant materials and sealed finishes on any toe-kick drawers near the dishwasher as well.
Typical cost range
Toe-kick drawer additions on Cape Cod typically run $150 to $400 per drawer unit, depending on hardware quality and the number of runs converted.
11. Build a pull-out pantry that fits slim gaps
A pull-out pantry column is one of the most effective forms of built-in storage for small spaces because it converts a gap you would otherwise ignore into organized, fully accessible shelving with a single pull. Gaps as narrow as 6 inches can hold a surprising amount when a carpenter builds a rolling column to match the exact dimensions.
Common "wasted" spaces that fit a pull-out
The most common locations are the gap between your refrigerator and a wall, the narrow space beside a stove, and thin voids at the end of a cabinet run. These spots typically range from 6 to 12 inches wide, which is too narrow for a standard cabinet but perfectly sized for a custom pull-out column built to fit.
A 6-inch pull-out pantry holds more than most people expect once you stack items vertically across five or six shelves.
Shelf spacing for cans, oils, and appliances
Spacing your shelves at 4 to 5 inches apart suits canned goods, spices, and oils well, while a taller gap of 8 to 10 inches at the bottom handles bottles and small appliances without tipping. Your carpenter can vary the spacing across the column height so the layout matches what you actually store rather than forcing uniform tiers.
Hardware choices for smooth, quiet movement
Full-extension drawer slides with a soft-close mechanism make the biggest difference in daily use since a heavy, fully loaded column needs hardware rated for the weight. Specify 100-pound rated slides at minimum for a column that will hold canned goods across multiple shelves.
Typical cost range
A custom pull-out pantry column on Cape Cod typically runs $800 to $2,200, depending on column height, shelf count, and hardware grade selected.
12. Use recessed niches between studs
Recessed niches sit flush with your wall surface and create useful shelf space without claiming any floor area, making them one of the most low-profile forms of built-in storage for small spaces. A carpenter cuts between two studs, frames the opening, and finishes it to match your surrounding wall so the niche looks like it was always there.
Best spots in bathrooms, hallways, and showers
Bathroom walls between the vanity and toilet, shower walls at elbow height, and blank hallway walls are the strongest candidates for recessed niches. Standard stud spacing gives you a roughly 14-inch wide opening to work with, which is enough for toiletries, small towels, and display items without requiring any structural modifications.
Plan niche placement before any tile or drywall goes up, since cutting into a finished wall costs significantly more than framing during a renovation.
Waterproofing and moisture-safe materials
Any niche inside a shower or wet bath zone needs a waterproof membrane behind the backer board before tile goes on. Specify cement board or moisture-resistant sheathing for the niche box itself, since standard drywall deteriorates quickly when exposed to steam and humidity over time.
Trim details that make niches look intentional
Wrapping the niche opening with painted casing that matches your door and window trim is what separates a finished niche from a hole in the wall. Adding a small shelf with a bullnose edge inside the opening gives the space a furniture-quality detail.
Typical cost range
A single recessed niche on Cape Cod typically runs $300 to $900, depending on location, tile work, and trim detail involved.
13. Add a built-in entry drop zone in tight foyers
A foyer built-in is one of the most practical forms of built-in storage for small spaces because it solves the problem at your front door before clutter spreads into the rest of your home. A well-designed entry unit combines hooks, seating, and shoe storage into one compact wall section that handles everything you carry in and out daily without requiring a separate mudroom.
The must-have components for daily flow
Your entry unit needs to work for everyone in the household from day one, which means planning each component around real daily habits rather than what looks good in a catalog. A row of coat hooks at two heights, one for adults and one lower for children or bags, combined with a narrow shelf above for keys and mail covers the items most people set down the moment they walk in.
Designing your drop zone around your actual daily habits prevents the "looks great, works poorly" outcome that makes most foyer furniture useless within a month.
Hooks, benches, and shoe storage that don’t clutter
A built-in bench with enclosed shoe storage below keeps footwear off the floor without requiring a separate shoe rack that slides around and collects debris. Specify cabinet doors on the shoe section rather than open cubbies if your foyer is visible from the main living area, since closed fronts read as furniture rather than storage.
Coastal living considerations for Cape Cod homes
Cape Cod entries take hard daily use from sand, salt air, and wet gear that would damage standard cabinet materials quickly. Specify marine-grade hardware and moisture-resistant finishes on any entry unit near an exterior door to ensure the piece holds up through years of coastal weather.
Typical cost range
A custom entry drop zone on Cape Cod typically runs $1,800 to $4,500, depending on unit width, the mix of closed versus open storage, and the hardware and finish complexity involved.
Putting it all together
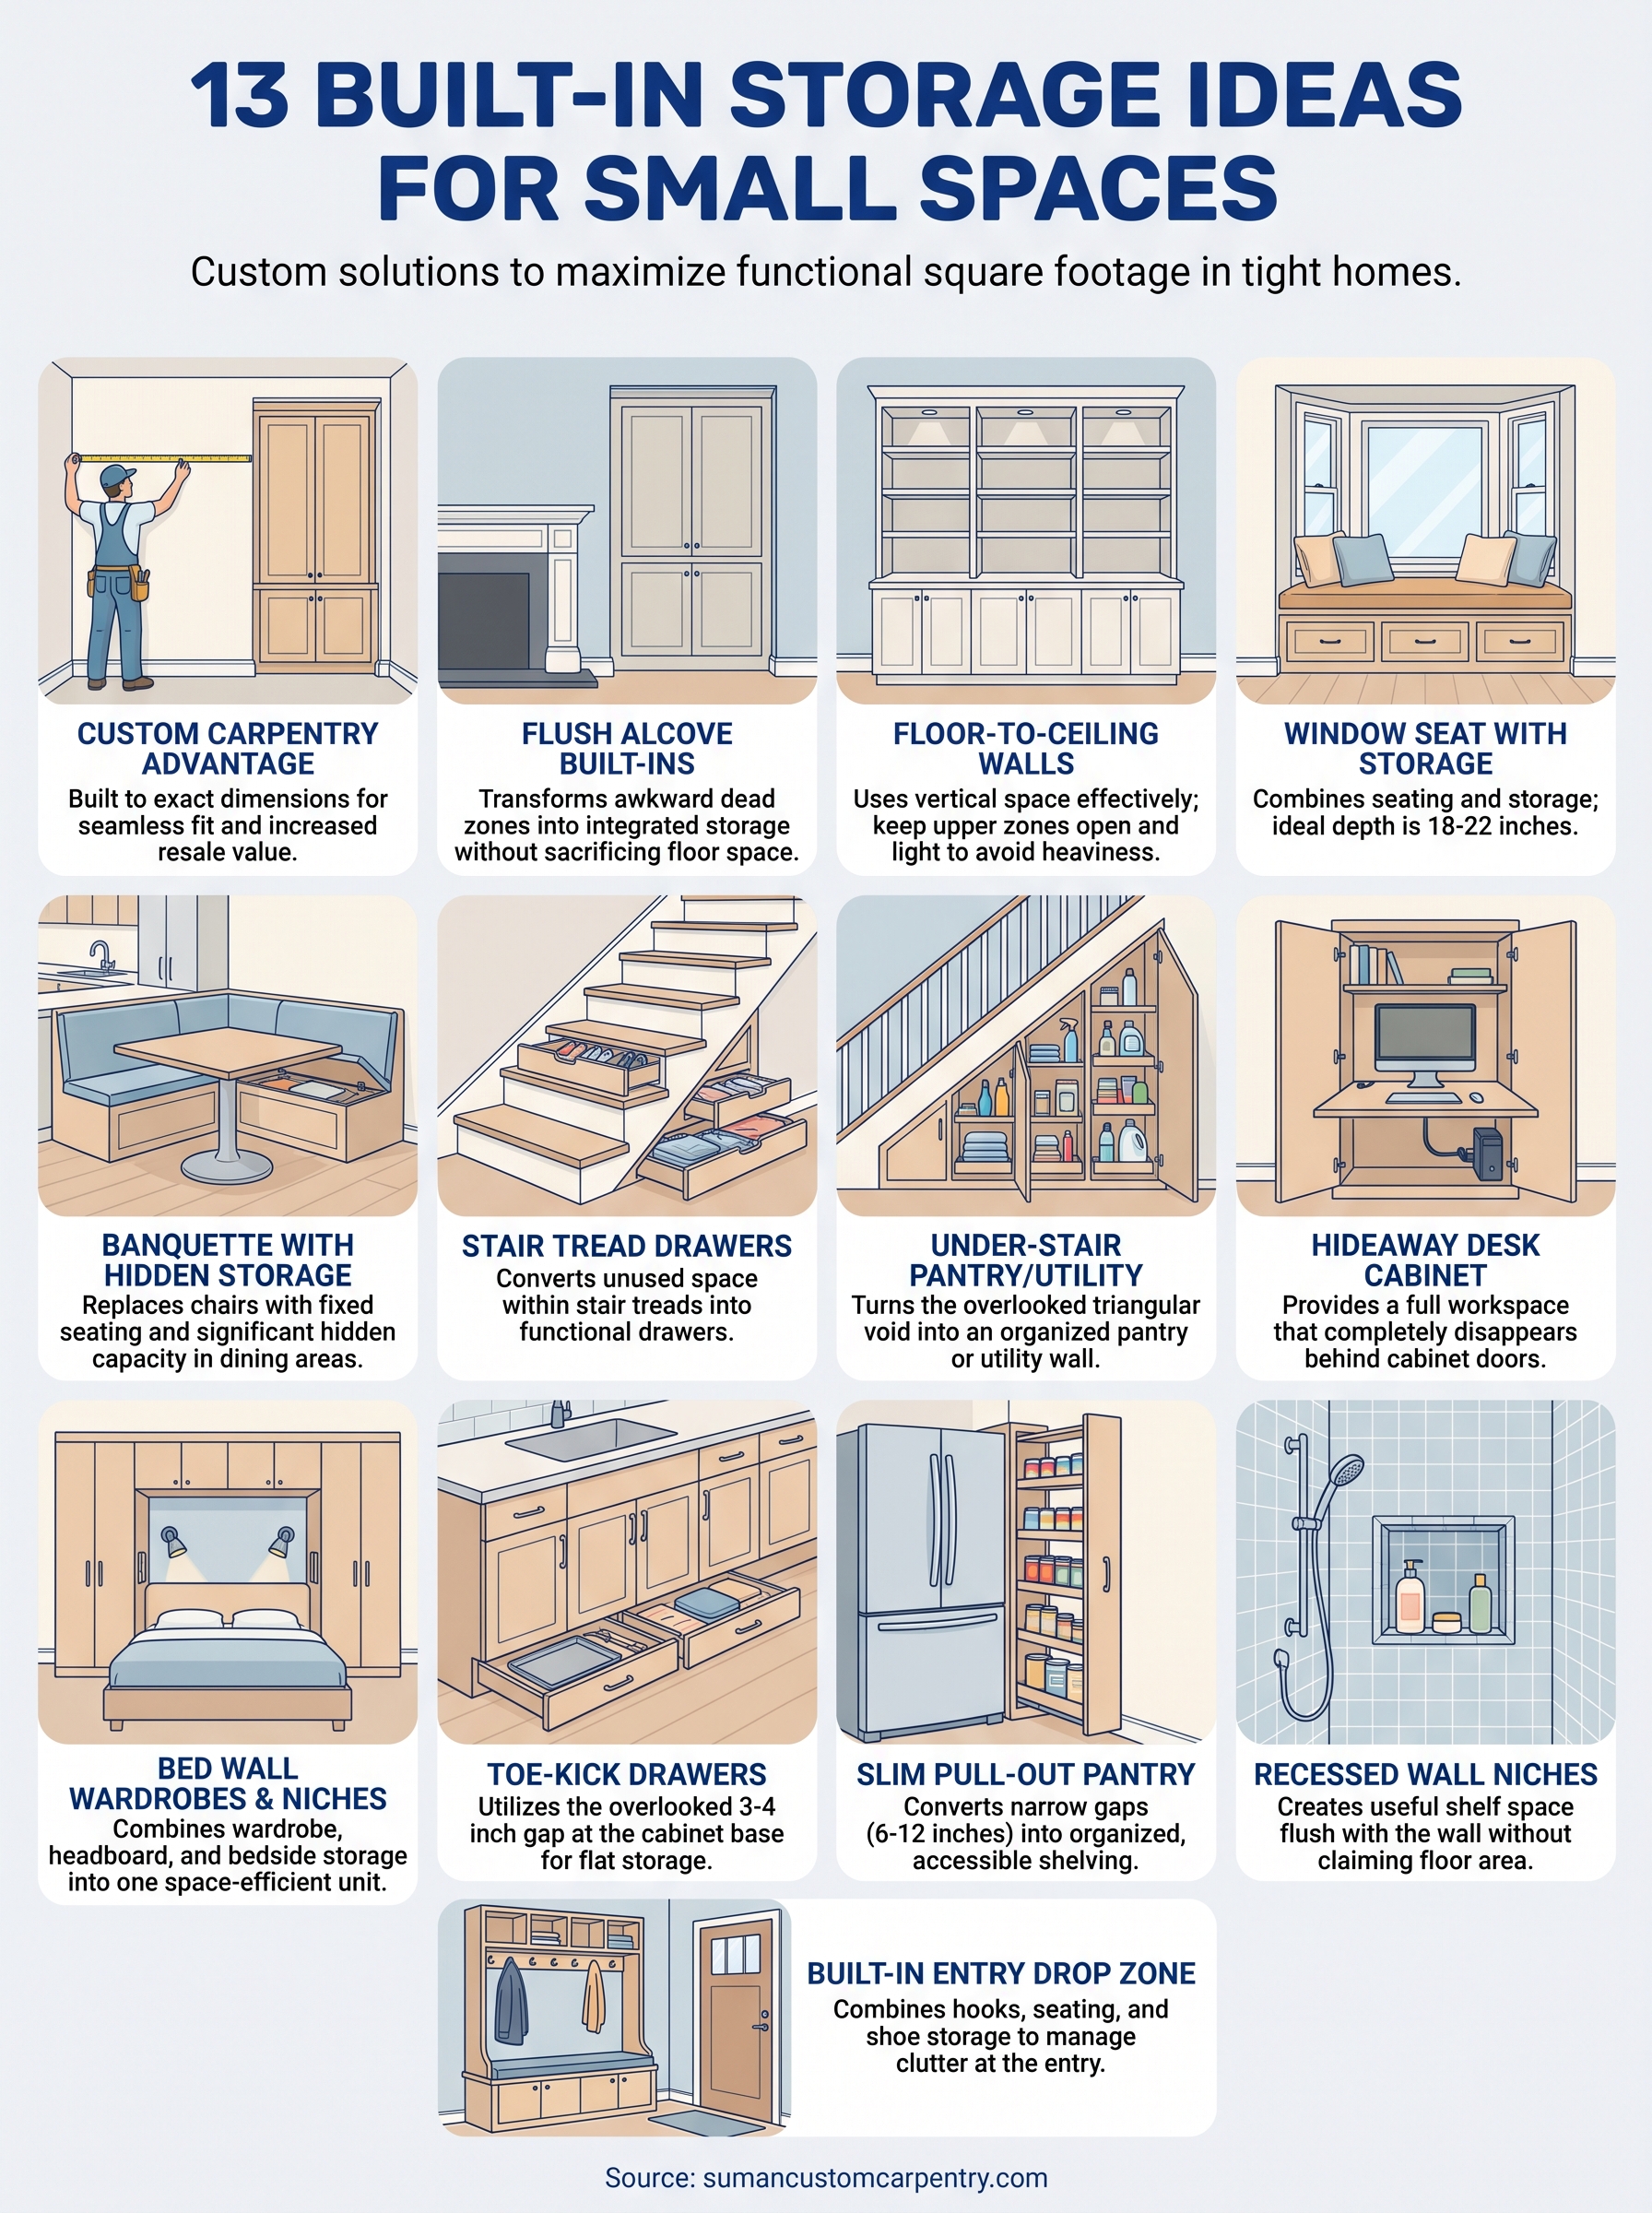
Every idea in this list solves the same core problem: small rooms need storage that works with the architecture, not against it. Whether you pick one project or stack several together, built-in storage for small spaces consistently outperforms freestanding furniture because it uses space that would otherwise sit empty, from toe kicks to stair voids to blank foyer walls.
The right starting point depends on where clutter builds up fastest in your home. Identify that one spot, and you have your first project. From there, most homeowners find that one well-built piece makes the case for the next one clearly.
If you’re on Cape Cod and want a custom built-in designed and built specifically for your space, Suman Custom Carpentry builds every piece by hand at our Hyannis shop. Get in touch with Suman Custom Carpentry to talk through your project and get a quote.