
13 Galley Kitchen Renovation Ideas That Maximize Space
Galley kitchens get a bad reputation on Cape Cod, where so many of our older coastal homes have that narrow two-wall layout squeezed between the dining room and a back door. You’ve probably stood in yours wondering how to fit more counter space, better storage, and a layout that doesn’t feel like a hallway. Good galley kitchen renovation ideas don’t try to fight that shape, they work with it.
That’s exactly what this list does. We’ve pulled together practical, real-world small galley kitchen renovation ideas that address the actual pain points of narrow kitchens: cramped walkways, dead corners, poor lighting, and cabinets that waste every inch. These aren’t Pinterest fantasies. They’re layout adjustments and storage solutions we’ve built into actual homes across Hyannis and the surrounding Cape.
As a custom cabinetry shop that’s designed and hand-built kitchens in-house since 2018, we’ve reworked plenty of tight galley layouts into spaces that function better and look sharper. Below you’ll find 13 ideas covering cabinetry, storage, and finish choices, along with a few budget-conscious options for homeowners who want results without a full gut renovation.
1. Custom-built cabinetry designed for your layout
Most galley kitchens on Cape Cod were built with stock cabinet sizes that never quite fit the space. You end up with a 3-inch gap next to the fridge, a filler panel where a drawer should be, or a run of cabinets that stops short of the wall. Custom cabinetry solves this by starting with your exact measurements instead of forcing your kitchen to work around standard 3-inch increments. Custom-built cabinetry is the single biggest lever for galley kitchen renovation ideas because every other decision on this list, from lighting to storage, works better when the boxes underneath are sized correctly.
How it works
We measure the full footprint, including any out-of-square walls or old plumbing chases that stock cabinets can’t accommodate. From there, we design cabinet boxes, drawer stacks, and upper cabinets that use every inch between your walls, down to the quarter inch. Narrow galley kitchens often have awkward spots, like a 14-inch gap next to a doorway or a shallow run next to a window, where stock cabinetry just doesn’t fit. Custom boxes fill those spots with working storage instead of dead filler panels.
A galley kitchen only feels cramped when the cabinets waste the space instead of using it.
Best for
This approach makes the most sense for homeowners doing a full kitchen remodel and planning to stay in the home for years. It’s also the right call if your galley kitchen has unusual dimensions, like the narrow 6-foot-wide layouts common in older Cape homes, where off-the-shelf cabinets leave awkward gaps no matter how you configure them. If you’re weighing remodel ideas for a galley kitchen and storage is your top complaint, custom cabinetry addresses that complaint directly rather than working around it.
Cost considerations
Custom cabinetry costs more upfront than stock or semi-custom options, but you’re paying for exact fit and full use of the space, not just materials. Pricing depends on cabinet count, wood species, and finish, so it’s worth getting a quote based on your actual layout.
| Cabinet type | Typical fit | Relative cost |
|---|---|---|
| Stock | Standard sizes, gaps common | $ |
| Semi-custom | Some size flexibility | $$ |
| Full custom | Built to exact dimensions | $$$ |
We hand-build every cabinet in our Hyannis shop, so you’re not paying a distributor markup on top of the build cost, and every box carries our lifetime warranty.
2. Floor-to-ceiling cabinets for maximum storage
That dead zone above your upper cabinets, the one collecting dust and holding a single seasonal pitcher, is wasted square footage in a kitchen that can’t afford to waste any. Floor-to-ceiling cabinets close that gap by running storage all the way up to the ceiling line instead of stopping 18 inches short. In a galley layout, where you can’t add width, adding height is often the only real opportunity you have left.
How it works
We build upper cabinet runs that extend to the ceiling, then add a stepladder or a pull-down shelf for the top rows if the ceiling is above 8 feet. Lower-use items like large platters, holiday cookware, or bulk pantry goods move up top, while everyday dishes stay within easy reach. This is one of the more effective kitchen remodel ideas for galley kitchen spaces because it adds real cubic footage of storage without touching the footprint of the room.
Going vertical is the only way to add storage to a galley kitchen without giving up an inch of floor space.
Best for
Homeowners with 8-foot or taller ceilings get the most benefit here, since the extra rows hold real volume rather than a sliver of unusable space. It also suits households with a lot of cookware, serving pieces, or pantry stock who feel like they’re constantly out of storage in a standard-height kitchen.
Cost considerations
Extending cabinets to the ceiling adds material and labor cost over a standard-height run, roughly 15 to 25 percent more per linear foot, but it beats the cost of adding a pantry closet or bumping out a wall for the same storage gain.
3. Open shelving to create visual space
Swap a stretch of upper cabinets for open shelves and the whole wall reads lighter immediately. Open shelving removes the visual bulk that solid cabinet doors add to a narrow room, letting the eye travel further down the galley instead of stopping at a wall of boxes. It’s one of the simplest remodel ideas for galley kitchen spaces that still feels intentional rather than like a shortcut.
How it works
We typically replace one or two upper runs with solid wood shelves, often the same species as your lower cabinets so the kitchen still feels cohesive. Shelves get mounted with hidden brackets rated for real kitchen weight, not the flimsy hardware you’d find at a big box store. You keep everyday dishes, glassware, or cookbooks in view, which also forces a little more discipline about what stays out and what gets tucked into closed storage below.
Open shelving works because it removes visual weight, not because it adds more storage.
Best for
This suits homeowners who already keep a tidy kitchen and don’t mind styling a shelf the way you’d style a bookcase. It also works well paired with a lighter finish palette, since open shelving shows off color and texture that closed cabinets would hide. Skip this if your dishware collection is mismatched or you tend to pile things up, since open shelves broadcast clutter instead of hiding it.
Cost considerations
Open shelving costs noticeably less than upper cabinetry, both in materials and installation labor, since you’re skipping doors, hinges, and box construction entirely. It’s a good option if you’re stretching a kitchen remodel budget toward bigger structural changes elsewhere in the layout.
4. Two-tone cabinetry for depth and contrast
A galley kitchen painted a single color, top to bottom, tends to flatten the whole room into one long tunnel. Two-tone cabinetry breaks that up by giving your upper and lower cabinets different colors or finishes, which adds depth to a space that’s working with limited width. It’s one of the more visually effective galley kitchen remodel ideas because it doesn’t require moving a single wall to change how the room feels.
How it works
We usually pair a lighter tone on the upper cabinets with a deeper, richer color below. Whites, soft grays, or warm creams up top keep the ceiling line feeling open, while navy, forest green, or a stained wood tone on the lower run grounds the space and hides everyday scuffs better than a pale finish would. Hardware and countertop choices then bridge the two tones so the kitchen still reads as one cohesive design rather than two mismatched halves.
Two-tone cabinetry adds depth to a galley kitchen without adding a single inch of floor space.
Best for
Homeowners who want a kitchen remodel that feels current without going all-in on a bold color everywhere benefit most from this approach. It also suits galley kitchens with limited natural light, since the lighter upper tone helps bounce what light you do have around the room while the darker lower cabinets still make a statement.
Cost considerations
Two-tone finishes cost roughly the same as a single-color cabinet run, since you’re not adding materials, just splitting the paint or stain schedule. Any added cost comes from extra labor for a second finish pass, which is minor compared to structural changes elsewhere in the kitchen.
5. A slim rolling island or butcher block cart
Most galley kitchens are too narrow for a fixed island, but that doesn’t mean you’re stuck without extra counter space. A rolling island or butcher block cart gives you a movable work surface that lives in the kitchen when you need it and slides out of the way when you don’t. It’s one of the few galley kitchen renovation ideas that adds function without touching your walls or cabinets at all.
How it works
We build these as slim, freestanding units, usually 18 to 24 inches wide, sized to fit your specific walkway width with a few inches to spare on each side. Locking casters keep the cart steady during prep and let you roll it against a wall or into a pantry nook when you need to open the path between counters. Many homeowners add a butcher block top for chopping directly on the surface, plus a lower shelf or drawer for cutting boards and small appliances.
A rolling cart gives you island-style prep space without asking a narrow galley kitchen to fit one.
Best for
This suits any homeowner working with a small galley kitchen renovation where the walkway can’t sacrifice a single inch permanently. It’s also a smart fit if you host occasionally but cook solo most days, since you can roll the cart out only when the extra surface earns its keep.
Cost considerations
A rolling island costs far less than a built-in one, and a custom-built cart in matching wood species runs less than a single run of base cabinets, making it an easy add-on to a larger kitchen remodel budget.
6. A breakfast bar or peninsula extension
If your galley kitchen opens onto a dining room or hallway, extending one end into a peninsula can add seating and counter space without closing off the room. A breakfast bar extension gives you a spot for quick meals or morning coffee that a strict two-wall galley layout usually can’t offer on its own. It’s one of the more popular kitchen remodel ideas for galley kitchen homes where the space opens to another room at one end.
How it works
We extend the base cabinet run at the open end of the galley, then cap it with a wider countertop overhang, usually 12 to 15 inches, to leave knee room for stools. This works best when one end of your galley already spills into a dining area or open hallway rather than another wall. The peninsula can also house extra cabinets or drawers on the backside, adding storage that a standalone island never had room for in this layout.
A peninsula turns the open end of a galley kitchen into usable seating instead of wasted transition space.
Best for
This suits households that want casual seating without a full dining table redesign, plus anyone whose galley kitchen already opens onto another room at one end. It works less well in a fully enclosed two-wall galley with no open end to extend into.
Cost considerations
A peninsula extension costs more than a rolling cart but less than removing a wall, since you’re adding cabinetry and countertop rather than structural work. Expect the added counter and cabinet run to run comparable to a similar-length base cabinet addition elsewhere in your kitchen remodel.
7. Counter-depth and built-in appliances
Standard refrigerators stick out 4 to 6 inches past your counter edge, and in a galley kitchen, that’s exactly the width you can’t spare. Counter-depth appliances sit flush with your cabinets instead of jutting into the walkway, which matters more in a galley layout than almost any other kitchen shape. This is one of the quieter remodel ideas for a galley kitchen that homeowners overlook until they’re standing in a 34-inch aisle bumping their hip on the fridge door every time they turn around.
How it works
Getting this right means swapping your standard fridge, and sometimes your range or dishwasher, for counter-depth or built-in models sized to match your cabinet depth exactly. We build the surrounding cabinetry to wrap the appliance rather than leave it as a protruding box, so the fridge front sits nearly flush with the surrounding panels. Built-in microwaves and warming drawers can also tuck into lower cabinets or a tall pantry unit, freeing up counter space that a countertop microwave would otherwise eat into.
A fridge that sticks out four inches in a galley kitchen costs you a real percentage of your walkway.
Best for
This fits any galley kitchen under 8 feet wide, where every inch of clearance affects how two people move around each other while cooking. It’s also worth prioritizing if you’re already replacing appliances as part of a larger kitchen remodel, since the upgrade costs little more once the cabinetry is being rebuilt anyway.
Cost considerations
Counter-depth refrigerators typically cost $200 to $800 more than standard models of similar quality, and built-in units run higher still. Pair the appliance swap with your cabinet order so the surrounding panels get built to match on the first pass, not retrofitted later.
8. Layered lighting design
A single overhead fixture in a galley kitchen leaves the ends of the room dim and casts your own shadow across the counter every time you lean in to chop something. Layered lighting fixes that by splitting the job among several sources instead of asking one ceiling light to cover a long, narrow room. It’s one of the galley kitchen renovation ideas that changes how the space feels immediately, even before any cabinets or countertops change.
How it works
Good layering starts with under-cabinet lights aimed straight at the counter, since that’s where shadows from overhead fixtures land hardest. Recessed ceiling cans spaced evenly down the galley handle general ambient light, while a pendant or two over a peninsula or sink adds a focal point and warmth. We also add dimmers on separate circuits so you can drop the overheads down for evening cooking without losing task light where you’re actually working.
A galley kitchen needs light aimed at the counter, not just light aimed at the ceiling.
Best for
This matters most in galley kitchens with only one window, or none at all, where natural light never reaches the far end of the room. It’s also worth prioritizing if your current setup relies on a single fixture and you’ve noticed yourself working in your own shadow at the counter, a common complaint in older Cape homes with original lighting still in place.
Cost considerations
Under-cabinet LED strips and a few added recessed cans run modest costs compared to cabinetry work, often a few hundred dollars in materials plus an electrician’s time. Pendants add more depending on fixture choice, but layered lighting delivers one of the better returns on this list relative to its cost.
9. Light, reflective finishes to open up the space
Dark countertops and matte cabinets absorb light instead of bouncing it around, which makes a narrow galley kitchen feel even tighter than it already is. Light, reflective finishes push light down the length of the room instead of swallowing it, and that’s a real difference in a space where you can’t add a window to fix a dim corner. This is one of the easiest galley kitchen remodel ideas to layer on top of everything else on this list, since it touches materials rather than layout.
How it works
We steer homeowners toward polished quartz or honed marble-look counters, glossy subway tile, and cabinet finishes with a slight sheen rather than a flat matte. Light-colored grout, a mirrored or glass backsplash section, and stainless or polished nickel hardware all add small doses of reflectivity that add up across a whole kitchen. None of these choices work alone, they work because you’re stacking several reflective surfaces in a room that has limited natural light to begin with.
A galley kitchen feels bigger when its surfaces bounce light instead of absorbing it.
Best for
This suits any small galley kitchen renovation with just one window or a north-facing exposure that never gets direct sun. It also pairs well with the two-tone cabinetry approach from earlier, since a glossy lower cabinet reflects just as much as a light upper one.
Cost considerations
Glossy and reflective finishes rarely cost more than matte alternatives in the same material tier. Polished quartz runs about the same as honed quartz, and a glossy tile costs comparable to a matte one of similar quality, so this upgrade is close to cost-neutral within a normal kitchen remodel budget.
10. Removing a wall for an open-concept layout
Sometimes the real problem isn’t your cabinets or your lighting, it’s the wall itself. Many Cape Cod galley kitchens were boxed in during an era when kitchens stayed hidden from the rest of the house. Removing a wall between your galley kitchen and an adjacent dining room or living room turns a cramped corridor into part of a larger, open room, which solves the width problem at its source instead of working around it. This is the most drastic of the galley kitchen renovation ideas on this list, but it’s also the one that changes how the whole floor plan feels.
How it works
First, we identify whether the wall is load-bearing, since that determines whether you need a support beam and how much the project will cost. Non-load-bearing walls come down with minimal structural work, while load-bearing walls require a properly sized beam, engineered and installed to code. The International Code Council sets the structural standards local building departments enforce, and any wall removal on Cape Cod needs a permit and inspection regardless of which type you’re dealing with.
Removing a wall doesn’t widen your kitchen, it removes the reason it needed to be wide in the first place.
Best for
This fits homeowners doing a full kitchen remodel who want an open-concept layout and have a wall separating the galley from an adjacent room worth combining with. It’s not a fit if the adjacent space is another small room, since you’d just be trading one tight footprint for two.
Cost considerations
Non-load-bearing wall removal costs relatively little in labor and cleanup. Load-bearing walls cost considerably more once you factor in an engineer, a beam, and permitting, often several thousand dollars before cabinetry work even starts.
11. Smart corner and pull-out storage solutions
Galley kitchens with an L-shaped bend or a run that meets a wall often waste the corner entirely, turning it into a black hole for lost lids and expired spices. Pull-out storage and corner solutions reclaim that dead space by pulling contents out to you instead of forcing you to crawl into a cabinet on your knees. This is one of the more practical remodel ideas for a galley kitchen because it targets the exact spots where narrow layouts already lose the most usable storage.
How it works
We fit blind corners with rotating shelves or pull-out trays that swing the full contents into reach with one motion, instead of leaving the back third of the cabinet unreachable. Narrow gaps between the fridge and a wall become pull-out spice racks or tray dividers, often just 6 inches wide, that would otherwise sit empty. Base cabinets get deep drawers on full-extension slides rather than fixed shelves, so pots and pans stack in view instead of hiding behind each other.
A corner cabinet only earns its space if you can actually reach what’s stored in the back of it.
Best for
This suits any small galley kitchen renovation where corner cabinets or narrow gaps currently go unused, which describes most galley layouts with an L-shaped bend. It’s also worth prioritizing for households that cook often and need pots, pans, and spices within quick reach rather than buried behind other items.
Cost considerations
Pull-out hardware adds a modest amount over fixed shelving, typically $150 to $400 per cabinet depending on the mechanism. It’s a smart upgrade to specify during a custom cabinet order, since retrofitting existing boxes later costs more than building it in from the start.
12. A statement backsplash
A galley kitchen doesn’t have much wall space to work with, but that limitation is exactly why a bold backsplash pays off here more than almost anywhere else. A statement backsplash gives you a focal point in a room that’s otherwise just two counters and a walkway, and it does it without touching a single cabinet or appliance. Of all the remodel ideas for galley kitchen spaces on this list, this one delivers the most visual impact per dollar spent.
How it works
We run the tile up to the ceiling or extend it behind open shelving so it reads as a real design feature rather than a strip behind the stove. Handmade zellige tile, a bold geometric pattern, or a slab of natural stone all work well since the galley’s narrow sightline means you’re always looking straight at one wall or the other. Pairing the backsplash with simpler cabinetry and countertops keeps the kitchen from feeling busy, since the tile is doing the visual work on its own.
A galley kitchen has room for one bold move, and the backsplash is usually the right place to make it.
Best for
This suits homeowners who want personality in the kitchen without repainting cabinets or replacing counters, plus anyone whose galley kitchen has plain, builder-grade finishes everywhere else. It’s a strong fit for a kitchen remodel that’s mostly cosmetic, since the backsplash carries the design without requiring structural changes.
Cost considerations
Basic subway tile costs relatively little installed, while handmade or imported tile and natural stone slabs run considerably more per square foot. Since a galley backsplash covers a smaller area than a typical U-shaped kitchen, it’s one of the few spots where splurging on a premium material stays within a reasonable budget.
13. Budget-friendly cosmetic updates
Not every galley kitchen needs a full renovation to feel better. Budget-friendly cosmetic updates let you refresh the room’s look and function without touching the layout, cabinet boxes, or plumbing. If you’re comparing kitchen remodel ideas for galley kitchen spaces on a tight timeline or budget, this is where you start before committing to anything structural.
How it works
Repainting existing cabinets instead of replacing them saves the most money while changing the whole feel of the room. Swapping outdated hardware for updated pulls and knobs takes an afternoon and costs less than a single new cabinet door. New cabinet fronts on existing boxes, paired with a fresh countertop or peel-and-stick backsplash tile, can mimic a full remodel’s visual impact at a fraction of the cost.
A fresh coat of paint and new hardware can change how a galley kitchen feels before you spend a dollar on demolition.
Best for
This approach suits homeowners testing the waters before a bigger kitchen remodel, renters or short-term owners who don’t want to invest in structural changes, and anyone whose cabinet boxes are still solid but the finish looks dated. It’s also a smart move if you’re planning to sell soon and want a visible refresh without a full renovation budget.
Cost considerations
Cabinet repainting runs far less than replacement, and hardware swaps cost even less, often under a few hundred dollars for a full galley kitchen. These updates won’t fix a poor layout or add storage, so treat them as a stopgap rather than a permanent fix if your kitchen’s real problem is space, not looks.
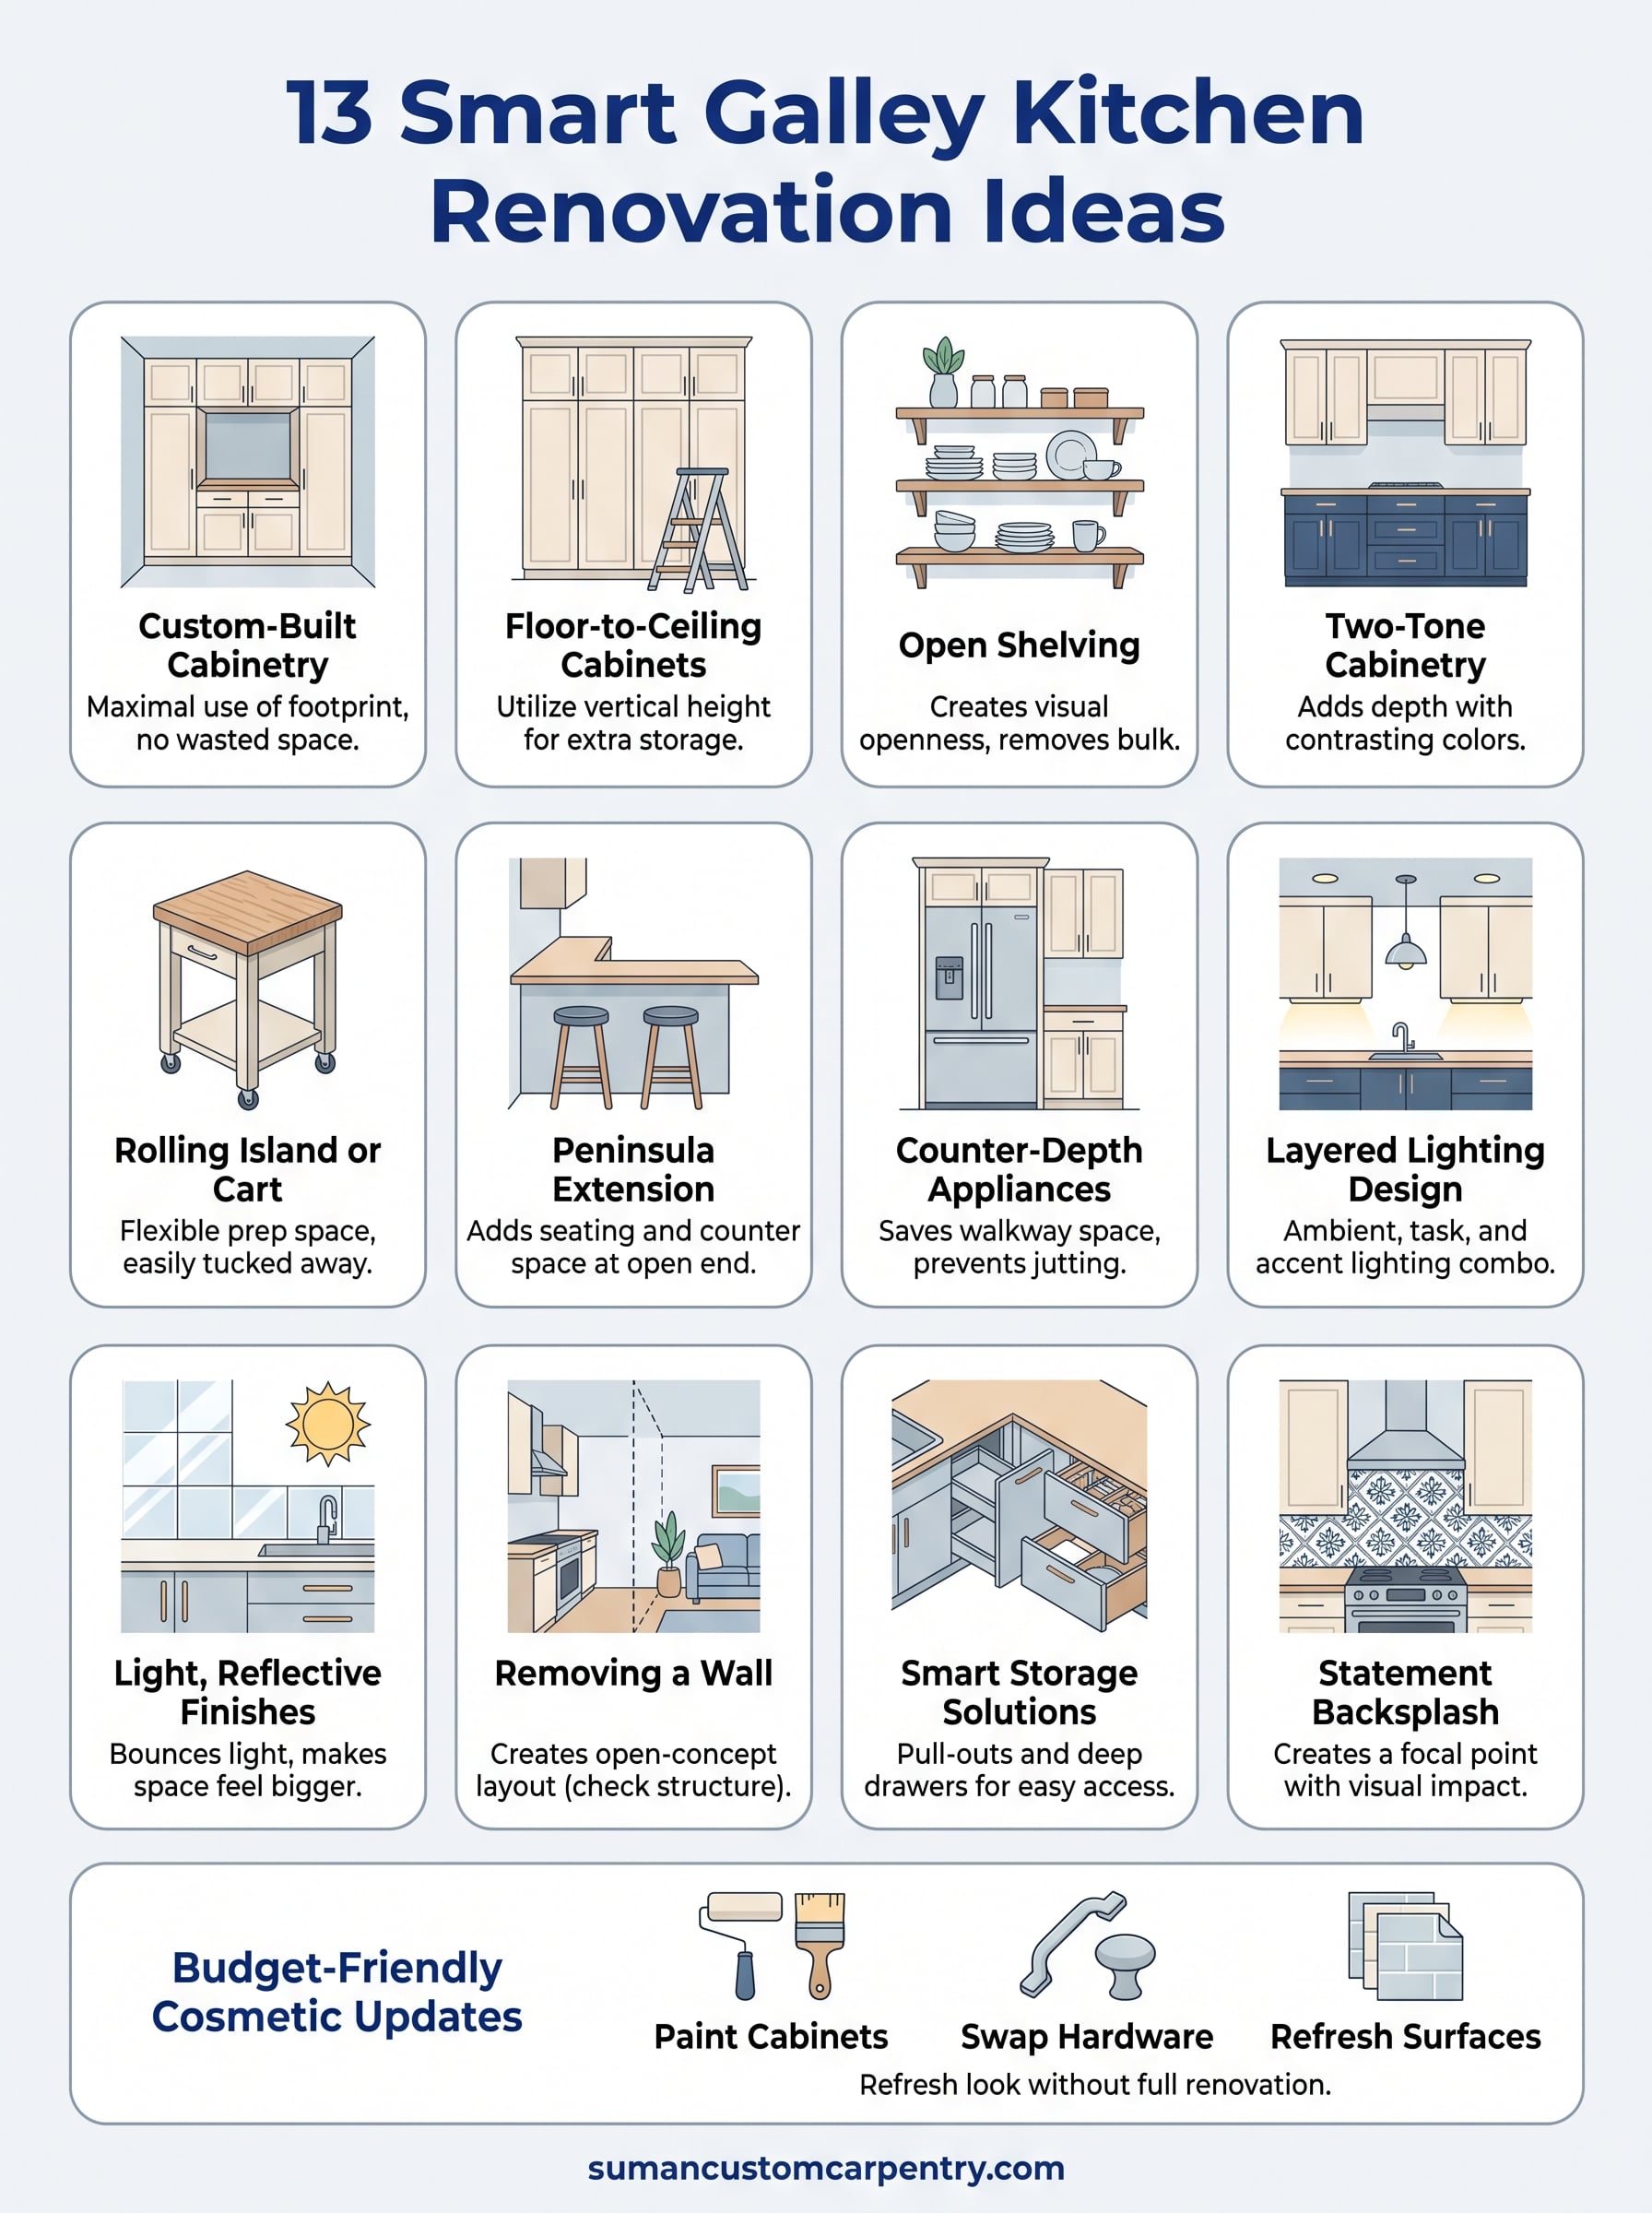
Choosing the right ideas for your kitchen
You don’t need all 13 of these ideas to fix a galley kitchen that isn’t working for you. Start with whatever’s actually bothering you day to day. If storage is the complaint, focus on custom cabinetry and pull-out solutions before you spend a dollar on backsplash tile. If the room just feels dark and narrow, layered lighting and reflective finishes might solve it without touching a single wall. Budget matters too, and a good galley kitchen remodel mixes a few bigger structural moves with smaller cosmetic ones so the whole project stays realistic.
Whatever combination fits your space, the layout should drive the decisions, not the other way around. We’ve walked through this exact process with homeowners across Hyannis and the Cape, matching real fixes to real kitchens rather than generic templates. If you’re ready to talk through what your galley kitchen actually needs, reach out to Suman Custom Carpentry and we’ll start with a conversation about your space.