
White cabinets and Cape Cod kitchens go together like salt air and shingled cottages. If you’re searching for white kitchen cabinet ideas, you’re probably picturing something clean, bright, and timeless, a kitchen that feels connected to the coast without looking like a themed restaurant. That’s exactly the kind of work we do every day at Suman Custom Carpentry.
From our shop in Hyannis, we’ve spent over seven years hand-building custom kitchens for homeowners across Cape Cod. We’ve seen what works in coastal homes, the styles that hold up, the finishes that last, and the design choices that still look good a decade later. White cabinets remain one of the most requested options we build, and for good reason: they reflect natural light, pair with almost any material, and suit the relaxed character of Cape Cod living.
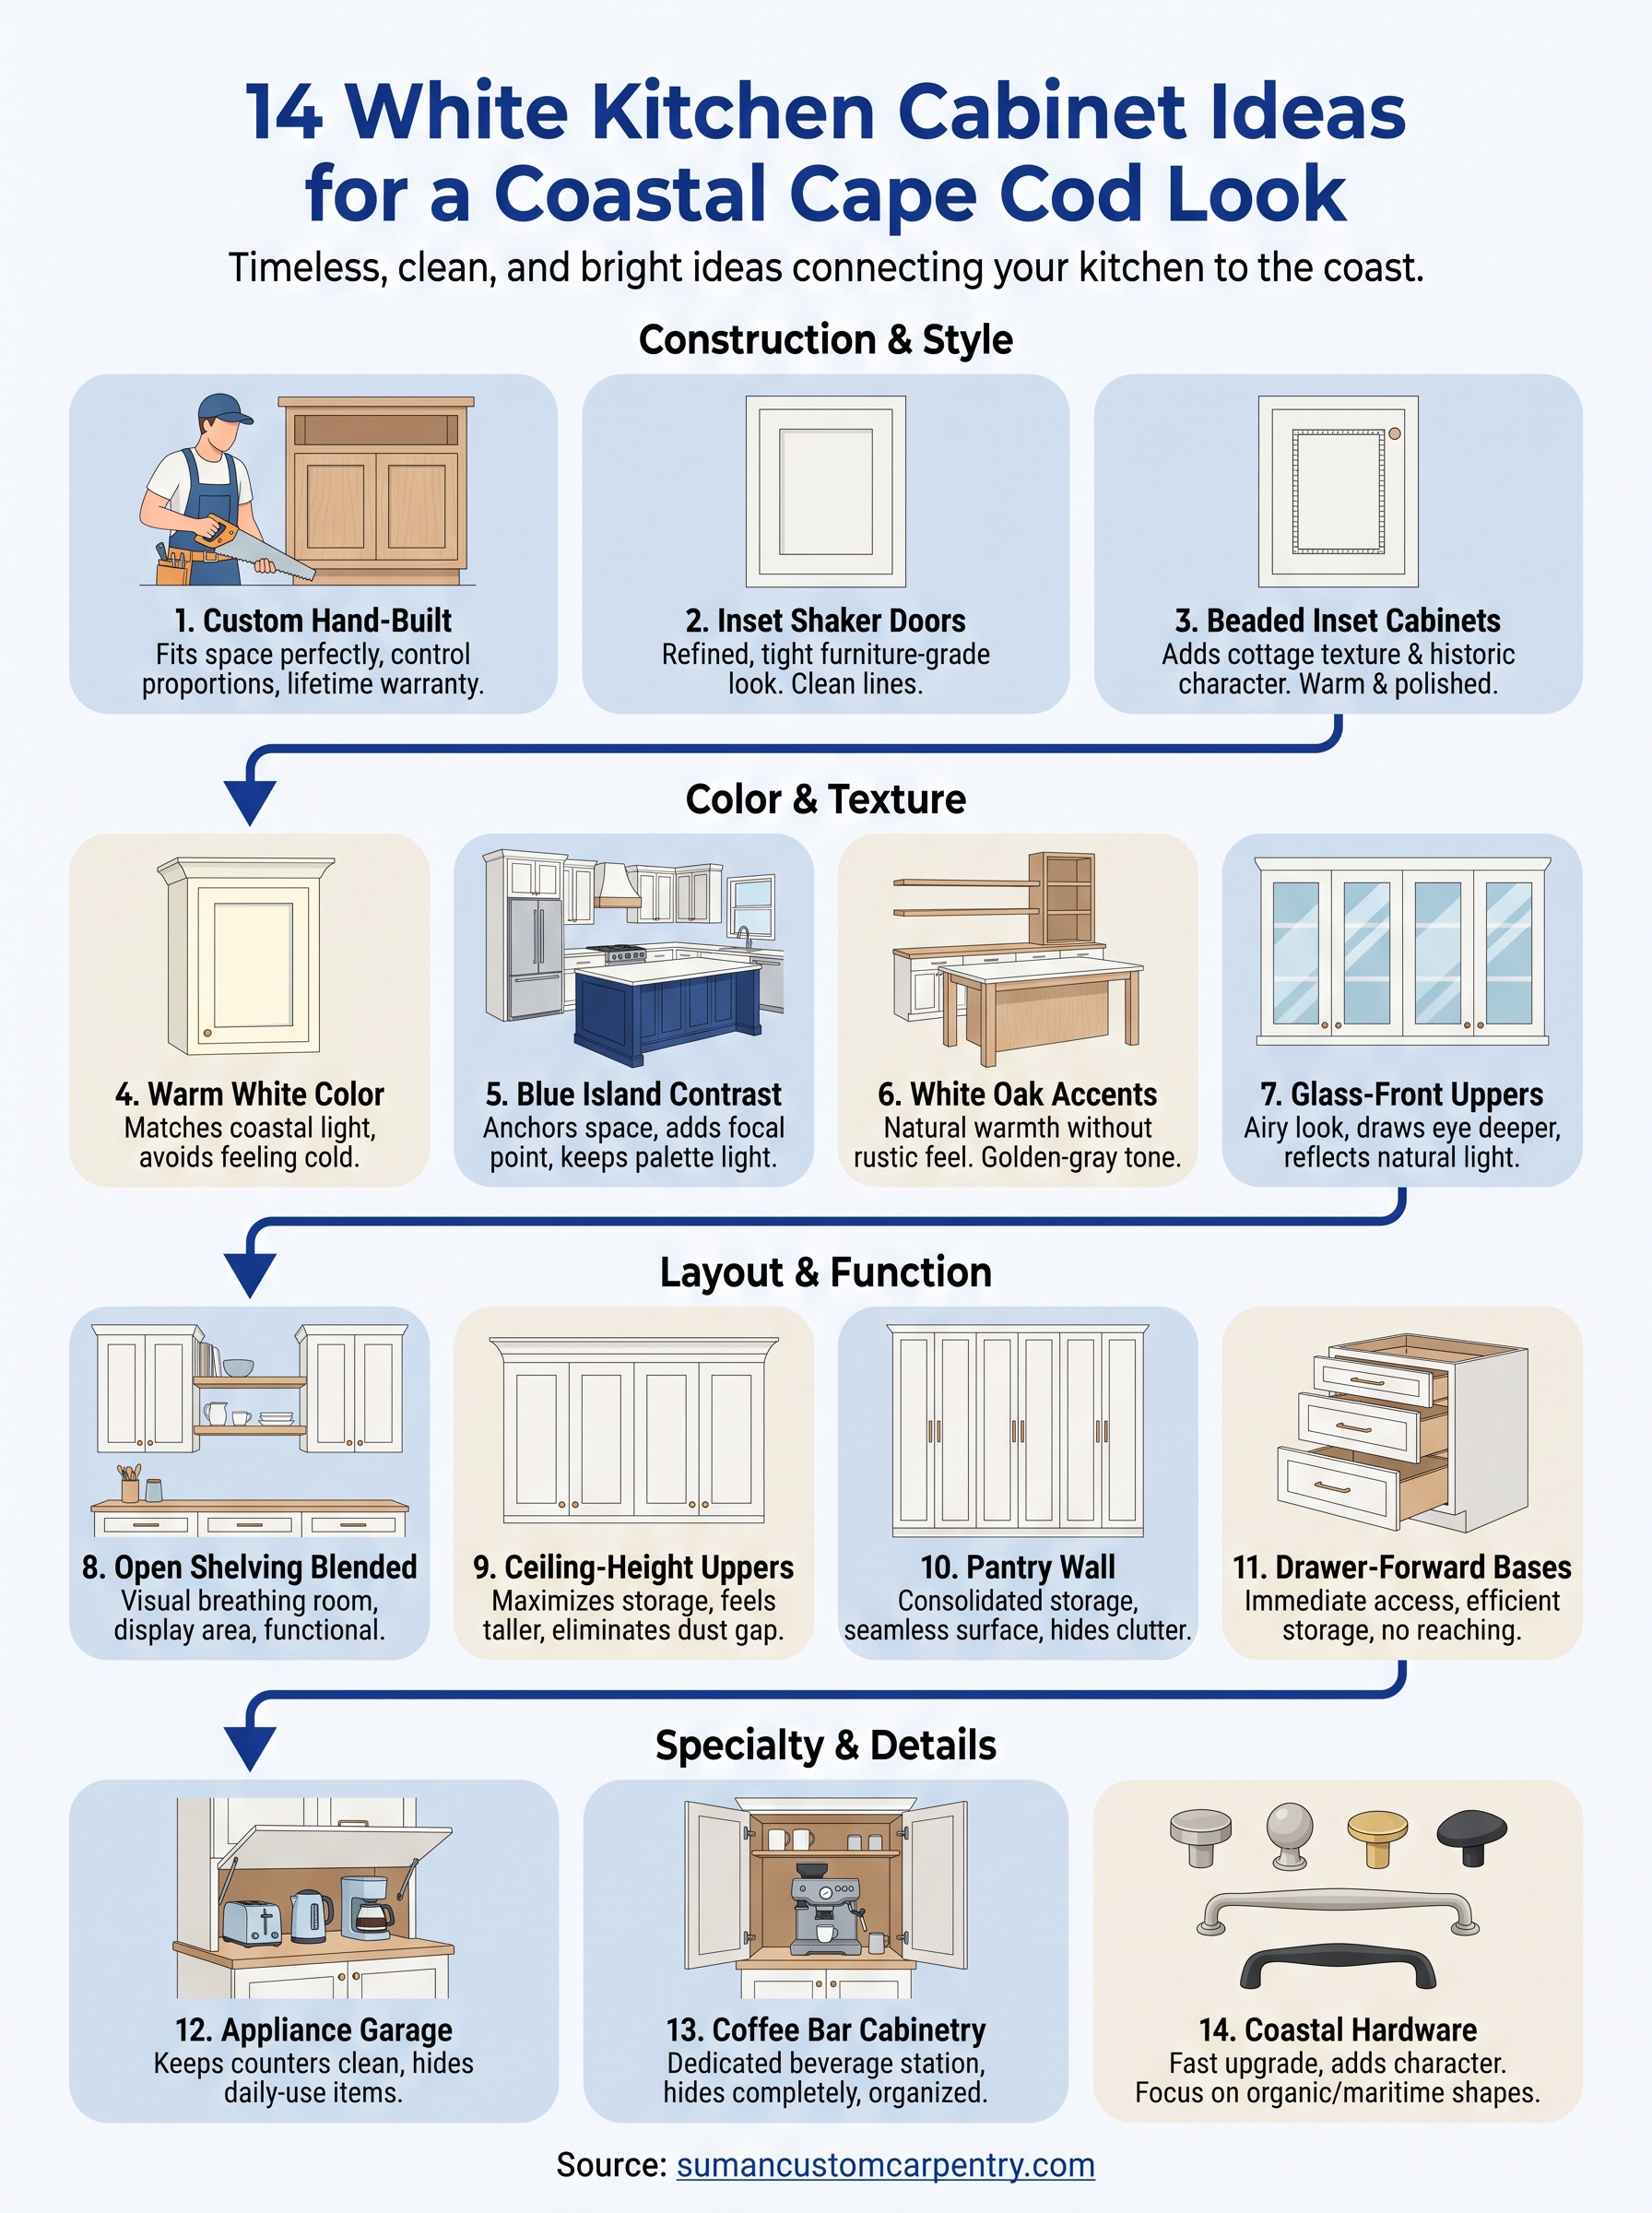
This article pulls together 14 specific ideas for white kitchen cabinets that lean into that coastal aesthetic. Each one is something we’ve either built for clients or regularly recommend during design consultations. Whether you’re planning a full kitchen renovation or just exploring your options, these ideas will help you narrow down what you actually want, from door styles and hardware to layout choices and finishing details.
1. Custom Hand-Built White Cabinets
Custom hand-built cabinets sit at the top of any serious list of white kitchen cabinet ideas for one simple reason: they’re made to fit your specific space, not the other way around. When every cabinet is built from scratch in a local shop, you control the proportions, the door style, the interior layout, and the finish. Nothing gets compromised to fit a stock size or a manufacturer’s catalog.
Why it works for a Cape Cod kitchen
Cape Cod homes rarely follow standard dimensions. Older cottages and renovated colonials tend to have irregular ceiling heights, angled soffits, or awkward corners that stock cabinets can’t handle cleanly. A custom build fills every inch of your kitchen the way it should, with no filler strips or awkward gaps.
Custom cabinets also let you design around the natural light in your kitchen, positioning glass fronts, open sections, and panel heights where they’ll do the most for the room.
Key design details to copy
Start with a consistent door style across all uppers and lowers to keep the kitchen looking cohesive. Shaker and inset profiles are the most popular choices in coastal homes because their clean lines don’t compete with the views outside. Add soft-close hardware to every door and drawer, which keeps the kitchen quiet and protects the finish over years of daily use.
Pay close attention to cabinet depth on the uppers. Standard 12-inch uppers can feel shallow in a spacious Cape Cod kitchen. Bumping to 15 inches gives you noticeably more storage without pushing the cabinets too far into the room.
Materials and finish choices
Solid wood face frames with MDF or plywood box construction hit the right balance between durability and cost. For white cabinets specifically, a painted MDF door holds its finish better than solid wood because it resists expansion and contraction from humidity, which matters in a coastal environment.
Satin or eggshell paint sheens clean up easily and hold up to the grease and moisture that kitchens produce. Avoid high-gloss on doors unless you want every fingerprint visible from across the room.
Best fit for
Custom hand-built white cabinets work best for full kitchen renovations where you want a unified, high-end result. They’re also the right call when your kitchen has non-standard dimensions, limited ceiling clearance, or a layout that stock options simply can’t accommodate well.
2. Inset Shaker Cabinet Doors
Inset shaker doors are one of the most requested white kitchen cabinet ideas we build at Suman Custom Carpentry. Unlike overlay doors that sit on top of the face frame, inset doors sit flush inside it, creating a tight, furniture-grade look that reads as refined rather than fussy.
Why it works for a Cape Cod kitchen
The shaker profile’s flat center panel and simple rail-and-stile construction fits coastal homes naturally. It’s clean without being cold, and it pairs well with natural materials like stone countertops, wood floors, and linen textiles that show up often in Cape Cod interiors.
The flush inset detail signals custom craftsmanship immediately, which is why it’s a staple in high-end coastal renovations.
Key design details to copy
Consistency matters here. Keep the reveal uniform around every door and drawer front, typically 3/16 to 1/4 inch. Any variation makes the kitchen look like it was installed carelessly. Choose cup pulls or simple bar hardware in brushed nickel or unlacquered brass to complement the shaker profile without adding visual noise.
Materials and finish choices
Solid wood face frames are essential for inset construction because the doors need a stable, flat surface to fit against. Maple is a common choice for painted cabinets because it takes paint smoothly and holds its shape well over time, even in kitchens with fluctuating humidity.
Best fit for
Inset shaker doors work best in kitchens where you want a tailored, traditional look without heavy ornamentation. They suit both full renovations and targeted updates to existing layouts.
3. Beaded Inset Cabinets for Cottage Texture
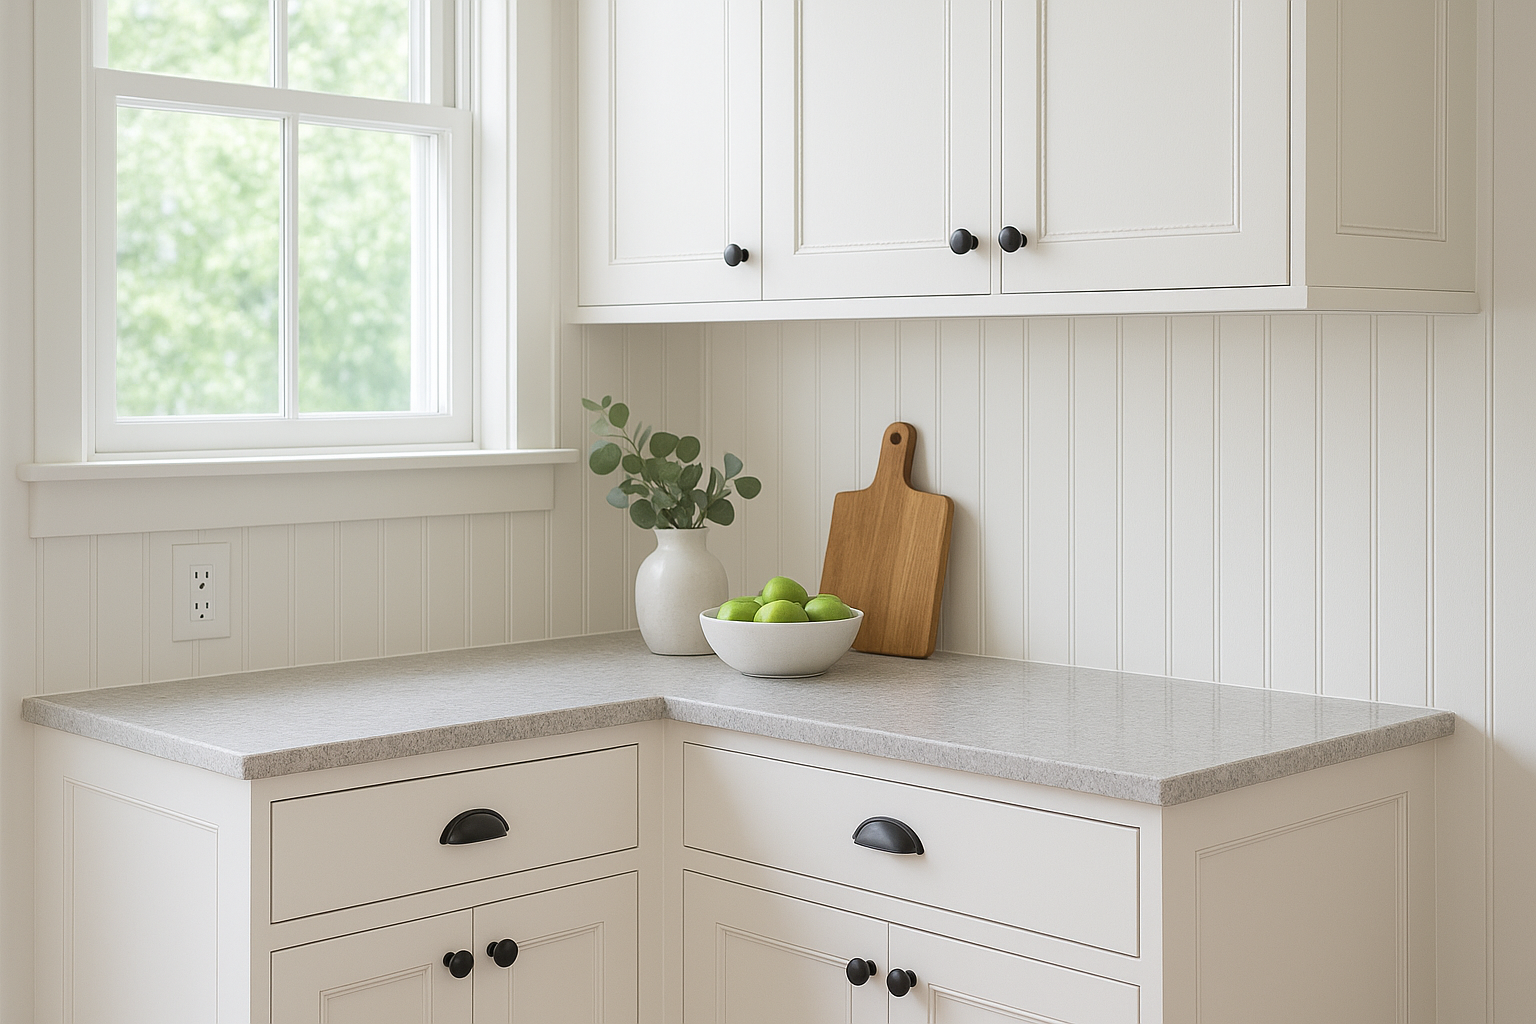
Beaded inset cabinets take the clean lines of standard inset construction and add a small bead detail along the inside edge of the face frame. That single design choice shifts the feel of your kitchen from modern-traditional to genuine cottage, which is one of the most requested white kitchen cabinet ideas we build for Cape Cod homeowners who want warmth alongside polish.
Why it works for a Cape Cod kitchen
The bead detail connects your kitchen to the historic character of Cape Cod architecture, where beadboard walls, wainscoting, and millwork details appear throughout older homes. It adds texture without cluttering the space, so your kitchen still feels light and open rather than heavy or overdone.
Beaded inset construction is one of the few design choices that looks equally at home in a century-old cottage and a newly built coastal property.
Key design details to copy
Keep the bead consistently sized at 3/16 inch across all face frames for a uniform look. Pair the cabinets with simple bin pulls or cup hardware in a matte black or aged brass finish to reinforce the cottage character without overdoing it.
Materials and finish choices
Solid maple or poplar face frames hold the bead detail crisply after painting, which matters because a softer wood can chip along the routed edge over time. Use a satin finish paint for easy cleaning and a surface that resists moisture in the coastal air.
Best fit for
Beaded inset cabinets suit cottage-style renovations and older Cape Cod homes where architectural character is already present and you want the kitchen to feel like it belongs there.
4. Warm White Cabinet Color That Matches Coastal Light
Not all whites read the same way in a kitchen. On Cape Cod, pure bright white can look harsh against the soft, diffused light that comes off the water, especially in north-facing kitchens. Choosing a warm white tone instead keeps your cabinets looking intentional rather than sterile.
Why it works for a Cape Cod kitchen
Coastal light has a particular quality: it shifts throughout the day and carries blue and gray undertones from the sky and water outside. A warm white with yellow or cream undertones counterbalances that natural cool shift, so your cabinets look consistent from morning through evening rather than reading as blue-tinged or clinical when clouds roll in.
Warm whites like Benjamin Moore White Dove (OC-17) or Sherwin-Williams Alabaster (SW 7008) consistently perform well in coastal kitchens because they hold their warmth across changing light conditions.
Key design details to copy
Test your chosen white against your countertop sample and floor material before committing. What looks warm on a paint chip can shift when it sits next to cool stone or gray tile. Paint a large swatch directly on your cabinet and live with it for a few days before finalizing.
Materials and finish choices
A water-based alkyd paint works well for white kitchen cabinet ideas like this one because it levels smoothly and resists yellowing over time. An eggshell or satin sheen keeps the surface easy to clean without amplifying every surface imperfection.
Best fit for
This approach suits any kitchen layout but makes the biggest difference in rooms with limited or variable natural light, where a stark white would look cold and unwelcoming through much of the day.
5. White Perimeter Cabinets With a Blue Island
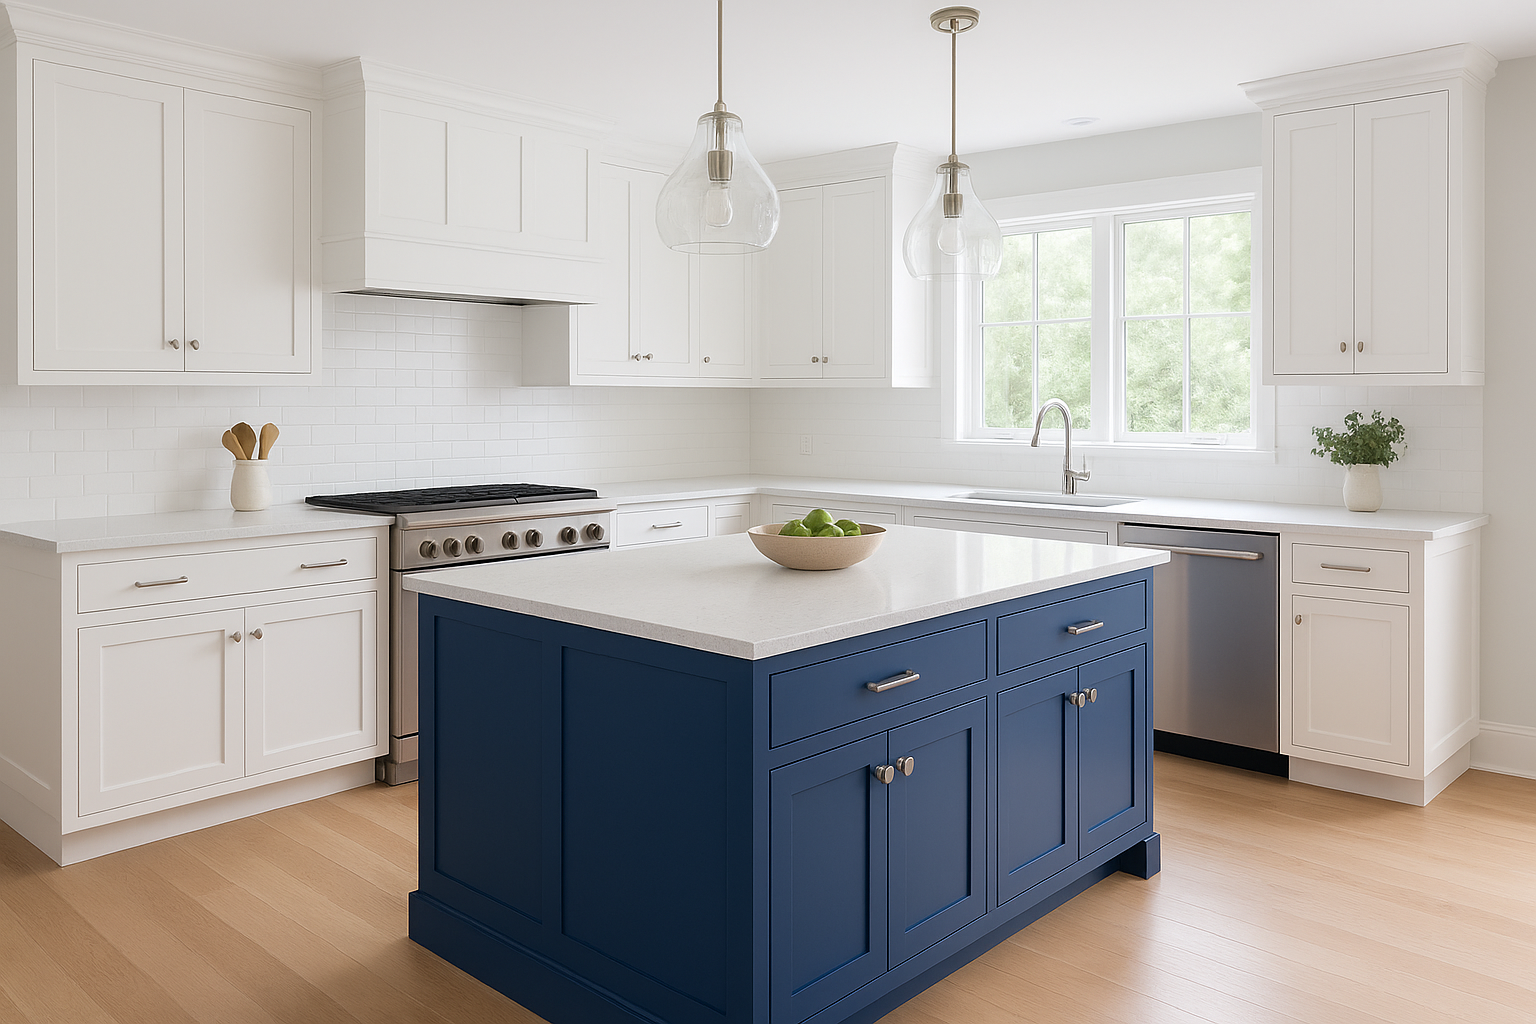
Pairing white perimeter cabinets with a colored island is one of the most effective white kitchen cabinet ideas for coastal homes. The contrast anchors the kitchen visually while keeping the overall palette light and open.
Why it works for a Cape Cod kitchen
Blue and white is practically the signature color combination of Cape Cod design, from exterior shingles to interior trim. Bringing that pairing into the kitchen feels natural rather than forced. The white perimeter cabinets push light around the room while the blue island draws the eye to the kitchen’s working center without overwhelming the space.
This two-tone approach lets you introduce a bolder color with minimal risk, since you can repaint the island later if your preferences change.
Key design details to copy
Choose a blue with gray or navy undertones rather than a bright or primary blue, which can look too bold next to white cabinetry. Popular options include Benjamin Moore Hale Navy or Newburyport Blue. Keep the door profile identical on both the perimeter cabinets and the island so the kitchen reads as one cohesive design rather than two separate pieces.
Materials and finish choices
Use the same paint sheen on both the white perimeter cabinets and the blue island. Mixing sheens creates an unintended visual inconsistency. A satin finish works well on the island because it stands up to heavy daily contact better than eggshell.
Best fit for
This approach suits open-plan kitchens where the island serves as both a prep surface and a gathering spot, making the color contrast a natural focal point for the room.
6. White Cabinets With White Oak Accents
White oak has become one of the most popular accent materials in white kitchen cabinet ideas for coastal homes. Pairing white painted cabinets with white oak elements creates a two-material palette that feels warm, natural, and distinctly Cape Cod without leaning into a rustic or farmhouse direction.
Why it works for a Cape Cod kitchen
The tight grain and golden-gray tone of white oak sits comfortably next to painted white cabinetry. It reads as natural and grounded without pulling the palette toward brown or heavy wood territory, which keeps your kitchen feeling light and coastal rather than lodge-like.
Key design details to copy
Most effective placements for white oak include open shelving, island legs, range hood cladding, and floating shelf brackets. These accent points introduce the material without overwhelming the white. Keep the oak finished with a matte or satin oil to let the natural grain character show through clearly.
A white oak range hood cladding paired with white shaker perimeter cabinets is one of the cleanest executions of this look in a Cape Cod kitchen.
Materials and finish choices
Rift-sawn white oak resists the pronounced ray fleck of flat-sawn cuts, giving you a more consistent, linear grain pattern that pairs cleanly with painted cabinetry. A hardwax oil or water-based matte finish protects the surface while keeping the natural color intact.
Best fit for
This pairing suits transitional and modern coastal kitchens where you want natural warmth without committing to a full wood-tone cabinet run.
7. Glass-Front Upper Cabinets for an Airy Look
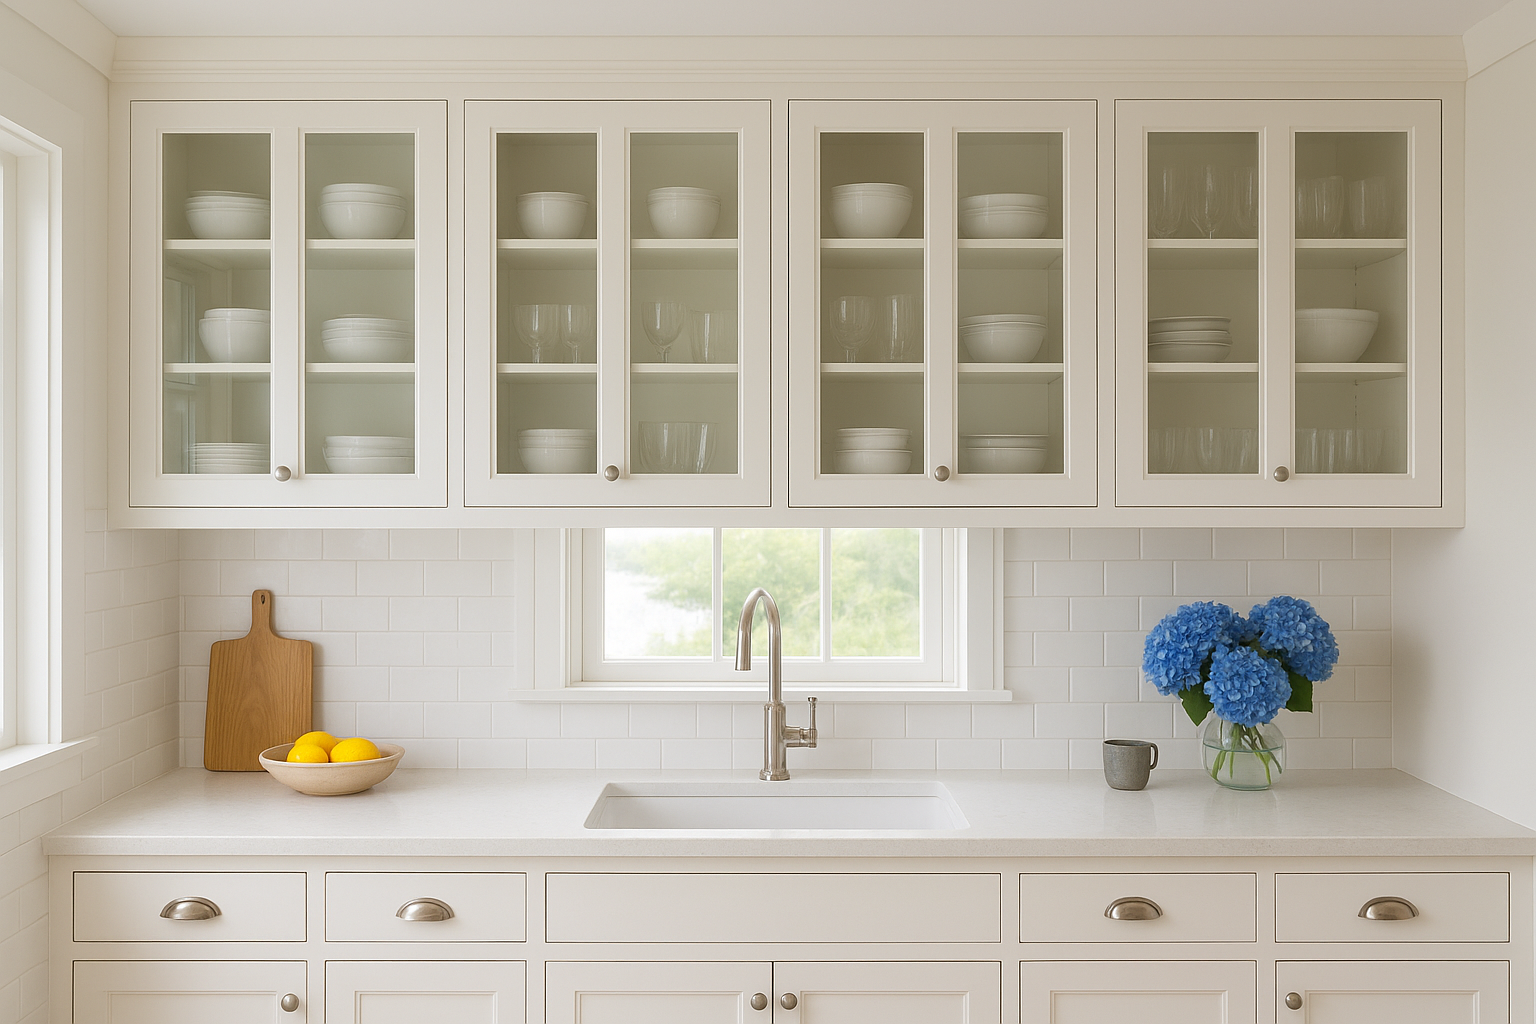
Glass-front upper cabinets are one of the most practical white kitchen cabinet ideas for homes where natural light matters. Swapping out solid doors for glass panels on your uppers breaks up the visual weight of a full run of white cabinetry and draws the eye deeper into the kitchen, making the space feel larger than it actually is.
Why it works for a Cape Cod kitchen
Cape Cod kitchens often feature cottage-scale proportions that can feel closed in when every cabinet surface is solid. Glass fronts solve that problem by introducing visual depth. They also reflect the natural light coming off the water and amplify it throughout the room in a way that solid doors simply can not.
A row of glass-front uppers flanking a window doubles the light effect and keeps your kitchen feeling open even on overcast days.
Key design details to copy
Use glass fronts on the upper cabinets nearest to your windows for the strongest impact. Keep the interior of those cabinets organized and intentional since the contents become part of your kitchen’s visual design. Simple mullion patterns or full pane inserts both work well with shaker-style face frames.
Materials and finish choices
Clear glass is the most versatile choice, but reeded or fluted glass adds texture without fully exposing cabinet interiors. Pair either option with painted wood frames in the same white as your perimeter cabinets so the glass panels blend seamlessly into the overall run.
Best fit for
Glass-front uppers suit kitchens with good natural light and homeowners who keep their dishware organized and display-worthy.
8. Open Shelving Blended Into White Cabinetry
Open shelving mixed into a run of white cabinets is one of the more practical white kitchen cabinet ideas for Cape Cod homes. Instead of replacing all your uppers with shelves, you pull out one or two sections and let the wall and your objects do the work that a closed door would otherwise hide.
Why it works for a Cape Cod kitchen
Cape Cod kitchens benefit from visual breathing room, and open shelving delivers that without sacrificing storage overall. The mix of closed cabinetry and open sections keeps the kitchen from feeling like a wall of boxes while giving you a place to display ceramics, glassware, or anything that fits the coastal palette.
Blending open shelves into your cabinet run reads as intentional design rather than a budget shortcut, especially when the shelves share the same finish as your cabinetry.
Key design details to copy
Place open sections between or beside closed upper cabinets rather than running a full shelf wall. This keeps the look balanced. Match the shelf depth and height to your surrounding uppers so the transition stays seamless and the kitchen looks like one unified design.
Materials and finish choices
Paint your open shelves the same white as your cabinet faces so they read as part of the same system. Solid wood or MDF with a satin finish holds up well and cleans easily when cooking grease settles on the surface.
Best fit for
This approach works best for kitchens with a natural display area, such as a section flanking a window or beside the range, where open shelving adds function alongside visual interest.
9. Ceiling-Height Uppers With Simple Crown
Running your upper cabinets all the way to the ceiling is one of the most effective white kitchen cabinet ideas for maximizing storage without adding square footage. A simple crown molding profile at the top ties the cabinets to the ceiling plane cleanly, making the kitchen feel taller and more finished.
Why it works for a Cape Cod kitchen
Ceiling-height uppers pull the eye upward and outward, which helps cottage-scale kitchens feel larger than their footprint suggests. On Cape Cod, where older homes often have standard 8-foot ceilings, running cabinets all the way up eliminates the dead space above where dust and clutter typically collect.
Removing that gap between your upper cabinets and the ceiling also makes the entire kitchen easier to keep clean, which matters in a coastal home where salt air and humidity settle on every surface.
Key design details to copy
Choose a simple crown profile rather than an elaborate built-up cornice. A single piece of 3-inch crown in the same paint as your cabinet doors keeps the transition clean and avoids visual weight that can make the ceiling feel lower. Keep door proportions tall and narrow on the uppermost row to reinforce the vertical emphasis.
Materials and finish choices
Poplar or MDF crown holds paint crisply and resists the movement that solid wood can develop in coastal humidity. Match the sheen of the crown exactly to your cabinet doors so the two elements read as one continuous surface from the countertop up.
Best fit for
Ceiling-height uppers work best in kitchens with 8-foot or taller ceilings where maximizing storage and visual height are both priorities for the renovation.
10. Pantry Wall With Tall Cabinet Doors
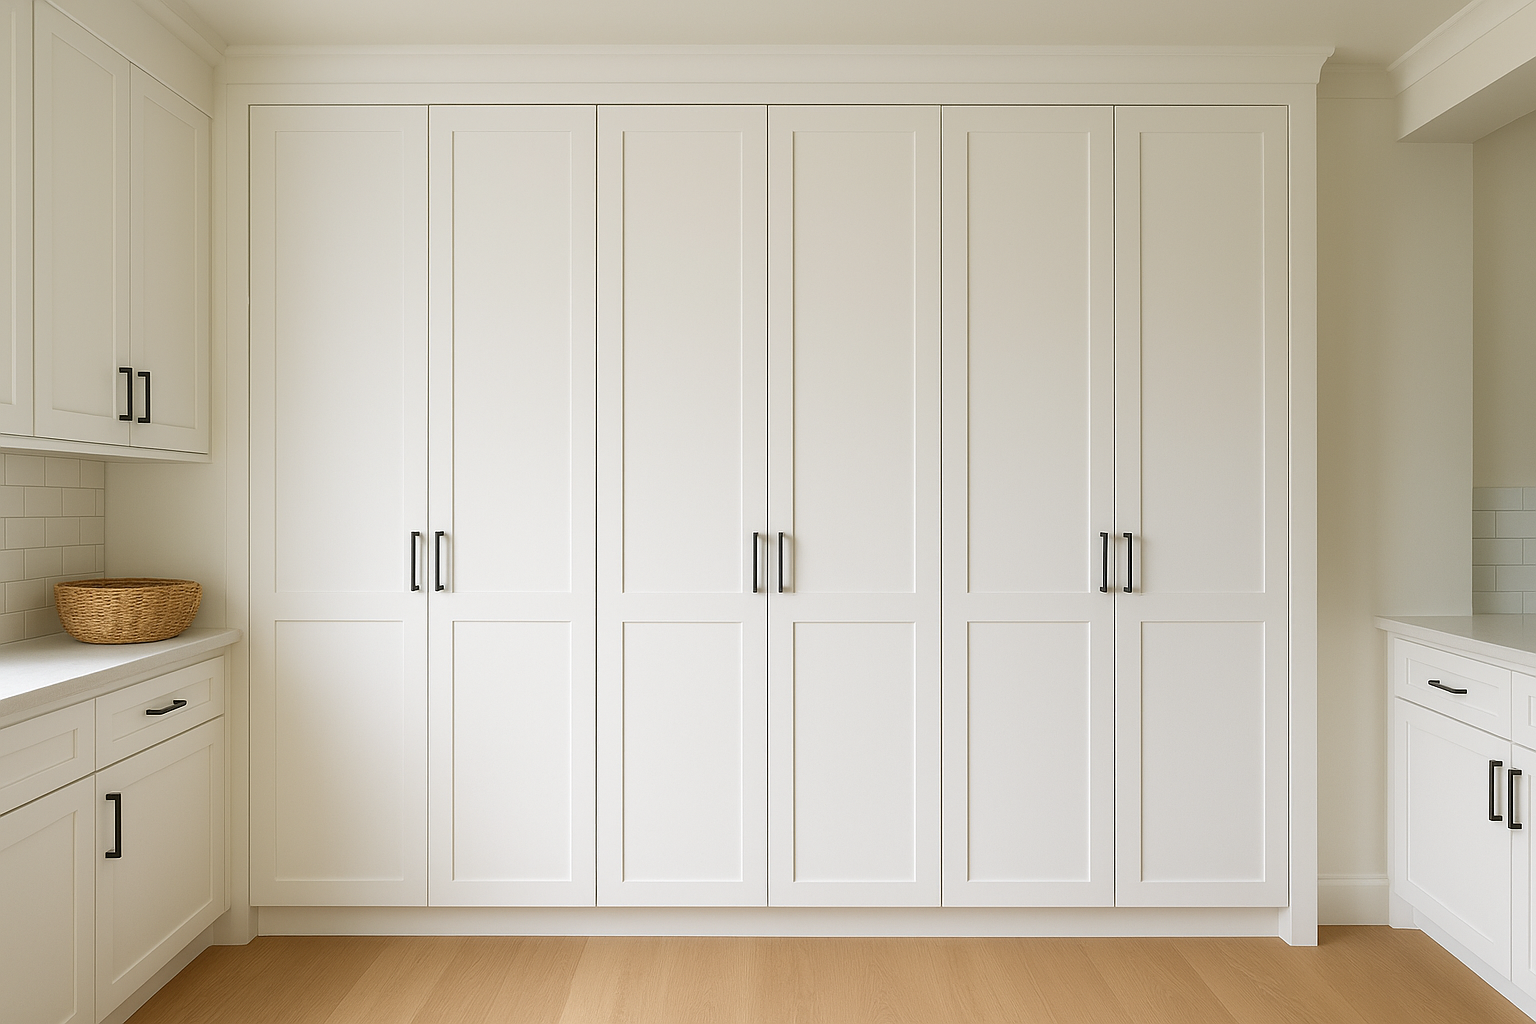
A dedicated pantry wall built with tall cabinet doors is one of the most functional white kitchen cabinet ideas you can add to a Cape Cod kitchen. Running floor-to-ceiling cabinetry across a single wall consolidates your dry storage, small appliances, and pantry goods behind clean, uniform doors that keep the kitchen looking organized even when life gets busy.
Why it works for a Cape Cod kitchen
Cape Cod homes often lack the dedicated pantry room that larger mainland properties include. A tall cabinet wall solves that storage gap without requiring a full layout change. The full-height doors create a seamless vertical surface that makes the kitchen feel more expansive rather than cramped.
Key design details to copy
Design your tall doors with matching stiles and rails to your perimeter cabinets so the pantry wall reads as part of one cohesive system. Interior pull-out shelves and adjustable shelf pins maximize every inch behind those doors and make daily access far more practical than fixed shelving.
A pantry wall with tall cabinet doors also hides the visual clutter that open shelving creates, which keeps the kitchen feeling calm and uncluttered.
Materials and finish choices
Use 3/4-inch plywood box construction for the cabinet carcasses since tall doors place more stress on the box than standard uppers. A painted MDF door holds its finish cleanly across the full height without warping from coastal humidity.
Best fit for
This idea works best for kitchens with a dedicated wall that has no windows or major architectural features interrupting the full run of cabinetry.
11. Drawer-Forward Base Cabinets for Everyday Storage
Drawer-forward base cabinets replace the traditional door-plus-shelf setup with full-height drawers that pull straight out, giving you immediate access to everything stored inside without crouching down and reaching into the back of a dark cabinet. This approach is one of the most practical white kitchen cabinet ideas for homeowners who use their kitchens daily and want storage that actually works.
Why it works for a Cape Cod kitchen
Cape Cod kitchens are working kitchens. Whether you’re cooking for a family or entertaining guests through a long summer weekend, you need your pots, pans, and pantry staples accessible without frustration. Drawer-forward bases eliminate the awkward reach-around that standard lower cabinets require and make the most of every cubic inch in your base cabinet run.
Swapping even two or three base cabinet doors for deep drawer stacks makes a measurable difference in how efficiently you move through your kitchen during meal prep.
Key design details to copy
Run three-drawer stacks in your base cabinets wherever you store cookware, utensils, or dry goods. Size the bottom drawer deeper than the upper two so it handles larger pots and sheet pans without forcing you to stack items on top of each other.
Materials and finish choices
Dovetail-jointed drawer boxes in solid maple or birch hold up to years of heavy daily use. Pair them with full-extension, soft-close undermount slides so each drawer opens completely and closes quietly every time.
Best fit for
Drawer-forward bases work best for active family kitchens where fast, efficient access to cookware and pantry items matters more than maximizing shelf depth.
12. Appliance Garage to Keep Counters Clean
An appliance garage is a dedicated cabinet compartment built into your counter-level cabinetry that hides your toaster, coffee maker, blender, and other small appliances behind doors that close flush with the rest of your kitchen. It keeps your counters clear without forcing you to unplug and store appliances after every use. This is one of the most underused white kitchen cabinet ideas in coastal kitchens.
Why it works for a Cape Cod kitchen
Cape Cod kitchens tend to have limited counter space, and a cluttered countertop makes the whole room feel smaller. An appliance garage tucks your daily-use appliances out of sight while keeping them plugged in and accessible, so your counters stay clear without any extra effort on your part.
A clean counter in a compact coastal kitchen creates visual breathing room that makes the space feel twice as open as it actually is.
Key design details to copy
Build the appliance garage into a corner section or the end of your upper cabinet run where it does not interrupt your primary prep surface. A tambour door or a lift-up panel works well because it opens without swinging into your workspace.
Materials and finish choices
Paint the interior of the appliance garage the same white as your cabinet faces so it disappears when the door opens. Install a grounded electrical outlet inside the compartment so appliances stay connected and ready to use.
Best fit for
Appliance garages work best for kitchens with active daily cooking routines where counter clarity matters and multiple small appliances need a permanent home.
13. Coffee Bar Cabinetry With Doors That Disappear
A dedicated coffee bar section built with pocket doors or lift-up panels turns a corner of your kitchen into a fully functional beverage station that hides completely when you’re done. This is one of the most practical white kitchen cabinet ideas for Cape Cod homeowners who want their kitchens to feel polished at all times, not just before guests arrive.
Why it works for a Cape Cod kitchen
Coastal kitchens double as gathering spaces, especially during summer months when guests flow in and out throughout the day. A dedicated coffee bar keeps your coffee maker, grinder, and mugs in one organized, accessible spot without adding permanent clutter to your counter surface when the station is not in use.
Pocket doors that slide back into the cabinet wall make your coffee setup completely invisible from across the room, which keeps the kitchen looking calm even during a busy morning.
Key design details to copy
Position your coffee bar in a dedicated upper and lower cabinet section away from your primary prep zone. Size the lower cabinet to accommodate your coffee maker at counter height so you are not lifting appliances over an awkward lip or searching through cluttered shelves every morning.
Materials and finish choices
Paint the interior back panel the same white as your cabinet faces so the open station reads as seamless rather than like an afterthought. Install full-extension soft-close drawer slides on any interior shelving for easy access to coffee supplies stored toward the back.
Best fit for
This setup works best for kitchens with a dedicated corner or end-wall section where a coffee station can live without interrupting the main cooking and prep layout.
14. Coastal Hardware That Upgrades White Cabinets Fast
Hardware is the fastest way to shift the personality of white kitchen cabinet ideas without touching the cabinets themselves. A single swap from generic bar pulls to something with coastal character changes how your kitchen reads in the room, and the work takes an afternoon rather than a month.
Why it works for a Cape Cod kitchen
White cabinets provide a neutral backdrop that lets your hardware do the talking, which makes this approach particularly effective in coastal homes. Cape Cod kitchens lean toward natural materials, relaxed finishes, and details that reference the water and landscape outside. The right hardware reinforces that connection without requiring a full renovation.
Swapping hardware is also one of the few kitchen updates that adds visible design impact at a fraction of the cost of new cabinetry.
Key design details to copy
Choose hardware with organic shapes or maritime references rather than overly geometric or industrial profiles. Unlacquered brass develops a natural patina that suits coastal interiors well. Brushed nickel holds a consistent look over time and pairs cleanly with cool-toned white cabinet finishes. Avoid mixing more than two metal finishes in the same kitchen.
Materials and finish choices
Solid brass and stainless steel hardware outlast zinc alloy alternatives in humid coastal environments. Look for pieces rated for moisture resistance if your kitchen sits close to the water. A matte or brushed surface hides fingerprints better than a polished finish and requires less maintenance over time.
Best fit for
This approach suits any kitchen where the cabinetry is already in good condition and you want a design refresh without committing to a full build.
Next Steps for Your White Cabinet Plan
You’ve now seen 14 specific white kitchen cabinet ideas that work in real Cape Cod homes, from door styles and color choices to hardware details and storage layouts. The next step is narrowing those ideas down to what fits your specific kitchen, your budget, and how you actually use the space day to day.
Start by writing down the three ideas from this list that felt most relevant to your home. Bring those to your first design conversation so you’re not starting from scratch. A clear starting point makes the whole consultation faster and more productive for everyone involved.
At Suman Custom Carpentry, we’ve been building custom kitchens in Hyannis and across Cape Cod since 2018. Every cabinet is hand-built in our local shop with a lifetime warranty on the box and doors. When you’re ready to talk through your kitchen plan, reach out to our team to get started.